



38 Pinehurst Dr, Woodway, TX, 76712
About This Home
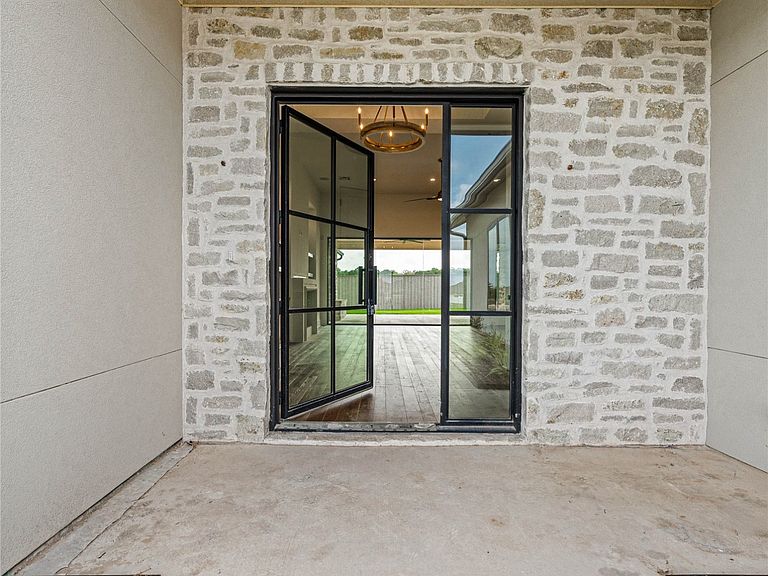
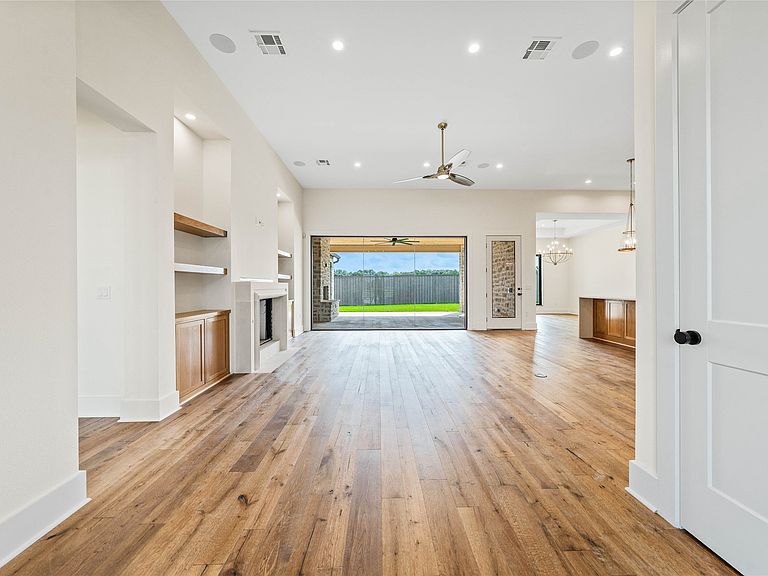
An ever appealing opportunity to secure fine craftsmanship set in what must be the paramount of Central Texas neighborhoods is finally here! --- Known for their avant garde designs and meticulous attention to detail, this, the latest chapter in Peavy Homes' impressive repertoire, takes everything up a notch to befit Woodway's ultra-luxurious, gated Westlake neighborhood. With lake views, quaint walking paths, intentional reserve space for putting greens and community fields, secure, lock and go entry gates, attendance of the Midway Independent School District, and central location just minutes from everything; there simply isn't a more preferred neighborhood to call home. --- Now under construction, the home's impressive five bedroom (or four bedroom plus an office), three bathroom (plus a powder room) layout boasts an oversized garage (complete with a golf cart garage), hidden pantry, high end fixtures and appliances, a picture perfect patio and outdoor fireplace, a HUGE mudroom adjacent to a sizeable utility room, luxurious primary suite, and walls of glass; all which further enhance the palette of restrained, modern sophistication which Peavy Homes is known for. Flexibile, practical, and accessible; this single story floorplan is peerless in its livability or allure. --- As with most truly great things, this property and its surrounding neighborhood must be seen to be appreciated. Call today to see how Westlake living in a remarkable Peavy Homes masterpiece can yield all you thought was impossible in Central Texas.
Getting Around
 Car-Dependent
 Very Limited Transit
 Somewhat Bikeable
Schools
Construction
Condition
- Year built: 2026
Type & Style
- Home type: SingleFamily
- Architectural style: Detached
- Property subType: Single Family Residence
Interior
Appliances
- Appliances included: Gas Range,Gas Water Heater,Range,Some Commercial Grade,Vented Exhaust Fan
Bedrooms & Bathrooms
- Bedrooms: 5
- Bathrooms: 4
- Full bathrooms: 4
Features
- Built-in Features,Chandelier,Decorative/Designer Lighting Fixtures,Double Vanity,Eat-in Kitchen,Granite Counters,High Speed Internet,In-Law Floorplan,Kitchen Island,Multiple Master Suites,Open Floorplan,Other,Pantry,Smart Home,Cable TV,Vaulted Ceiling(s),Wired for Data,Walk-In Closet(s),Wired for Sound
- Number of fireplaces: 2
- Fireplace features: Living Room,Outside,Wood Burning
- Fireplace: Yes
Interior Area
- Total interior livable area: 3,076 sqft
Living Room
- Features: Built-in Features,Ceiling Fan(s),Fireplace
- Level: First
- Dimensions: 20 x 20
Master Bedroom
- Features: Ceiling Fan(s),Dual Sinks,En Suite Bathroom,Linen Closet,Separate Shower,Walk-In Closet(s)
- Level: First
- Dimensions: 19 x 16
Property
Details
- Parcel number: 413556
Features
- Levels: One
- Stories: 1
- Pool features: None
Lot
- Lot size: 0.34 Acres
Parking
- Total spaces: 3
- Parking features: Additional Parking,Golf Cart Garage
- Has garage: Yes
- Attached garage spaces: 3
- Covered spaces: 3