



3405 Bootknife Dr, Bell Buckle, TN, 37020
About This Home
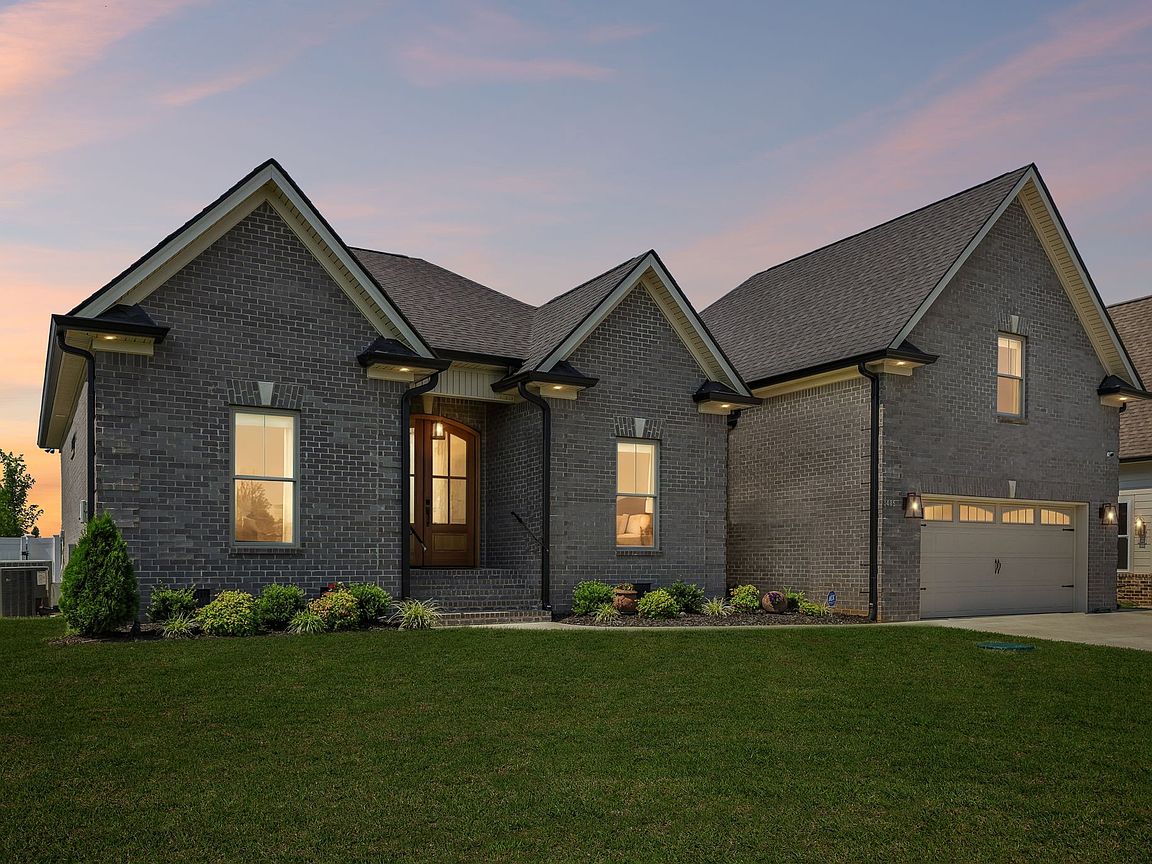
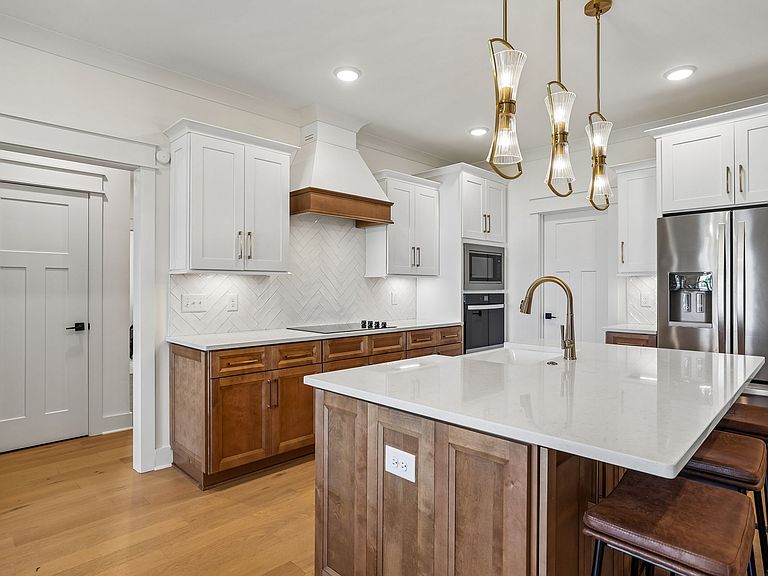
**PRICE IMPROVEMENT Beautifully crafted by Trendsetter Homes, this like-new residence offers modern design and quality construction just minutes from Murfreesboro! This 3 bed, 2.5 bath, 2,585sft home sits near the front of Staghorn Subdivision w/ a full privacy fenced back yard, new whole yard irrigation system, gorgeous landscaping, and a covered/screened in back porch w/ an outdoor fireplace perfect for taking in the countryside, relaxing, and entertaining! And this is all before you step inside! Walking in you have open concept living, a beautiful kitchen w/ Stainless Steel Appliances, built in oven & microwave, cooktop, an island, and a massive pantry! The eat-in area is great for a full size dining table and at the front of the house is a dedicated office space! You have an expansive primary bedroom connected to your own on-suite, double vanities, soaking tub, tiled shower, and walk-in closet! Zoned bedrooms w/ a full bath downstairs. Walk up to a massive bonus room over the garage w/ a half bath perfect for entertaining! Just 20+ minutes to restaurants, interstate, and downtown Murfreesboro giving you the perfect balance between country living near the city! $95 monthly HOA that INCLUDES Interenet! Schedule a showing today!
Getting Around
 Car-Dependent
 Very Limited Transit
 Somewhat Bikeable
Schools
Construction
Condition
- Year built: 2024
Materials
- Roof: Asphalt
- Construction materials: Brick
Type & Style
- Home type: SingleFamily
- Property subType: Single Family Residence,Residential
Interior
Appliances
- Appliances included: Built-In Electric Oven,Cooktop,Dishwasher,Disposal,Microwave,Refrigerator,Stainless Steel Appliance(s)
Basement
- Basement: Crawl Space
Bedroom1
- Features: Suite
- Level: Suite
- Area: 252
- Dimensions: 14x18
Bedroom2
- Area: 168
- Dimensions: 12x14
Bedroom3
- Area: 154
- Dimensions: 11x14
Bedrooms & Bathrooms
- Bedrooms: 3
- Bathrooms: 3
- Full bathrooms: 2
- 1/2 bathrooms: 1
- Main level bedrooms: 3
Dining Room
- Features: Combination
- Level: Combination
Features
- Built-in Features,Ceiling Fan(s),Open Floorplan,Pantry,Kitchen Island
- Flooring: Carpet,Luxury Vinyl,Tile
- Number of fireplaces: 2
- Fireplace features: Gas
- Fireplace: Yes
- Finished area above ground: 2,586
Heating & Cooling
- Heating features: Central,Electric
- Cooling features: Central Air,Electric
Interior Area
- Total structure area: 2,586
- Total interior livable area: 2,586 sqft
Kitchen
- Area: 275
- Dimensions: 11x25
Living Room
- Features: Combination
- Level: Combination
- Area: 252
- Dimensions: 14x18
Master Bathroom
- Features: Double Vanity
- Level: Double Vanity
Other
- Features: Office
- Level: Office
- Area: 143
- Dimensions: 11x13
Recreation Room
- Features: Other
- Level: Other
- Area: 440
- Dimensions: 20x22
Property
Details
- Parcel number: 183E A 00200 R0132910
- Special condition: Standard
- Other equipment: Irrigation System
Features
- Levels: Two
- Stories: 2
- Patio & porch: Patio,Covered,Porch,Screened
Lot
- Lot size: 0.25 Acres
Parking
- Total spaces: 2
- Parking features: Garage Faces Front,Concrete,Driveway
- Has garage: Yes
- Attached garage spaces: 2
- Covered spaces: 2
- Has uncovered spaces: Yes