


3425 Willowcrest St, High Point, NC, 27265
About This Home
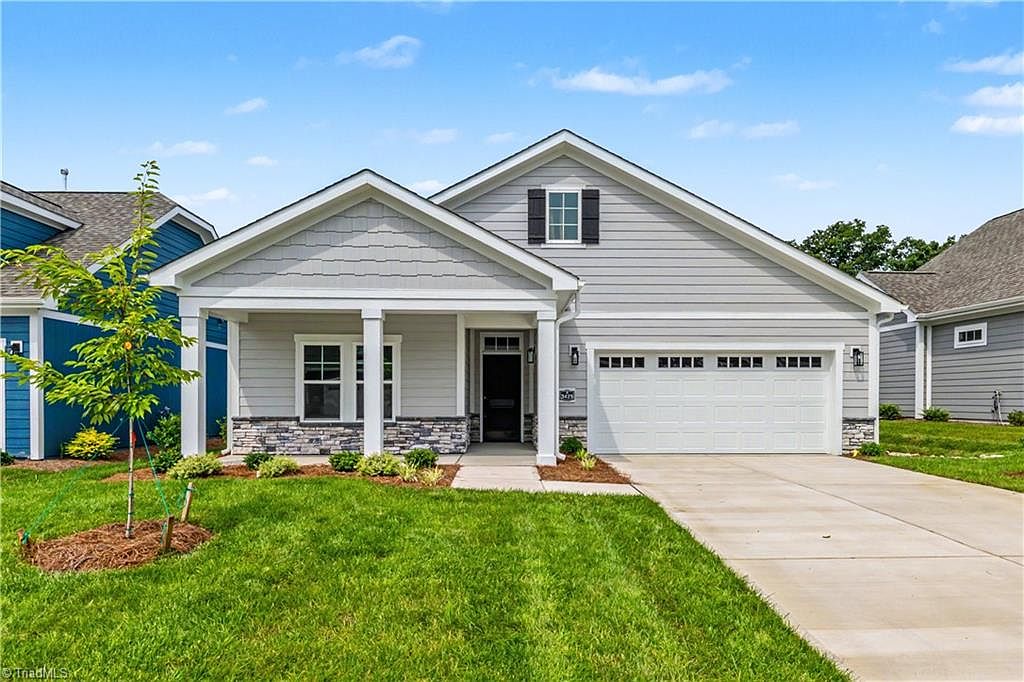
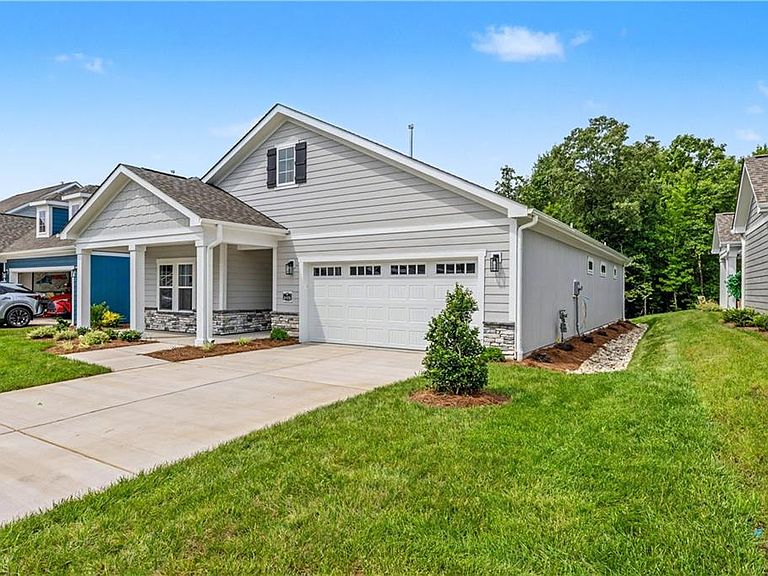
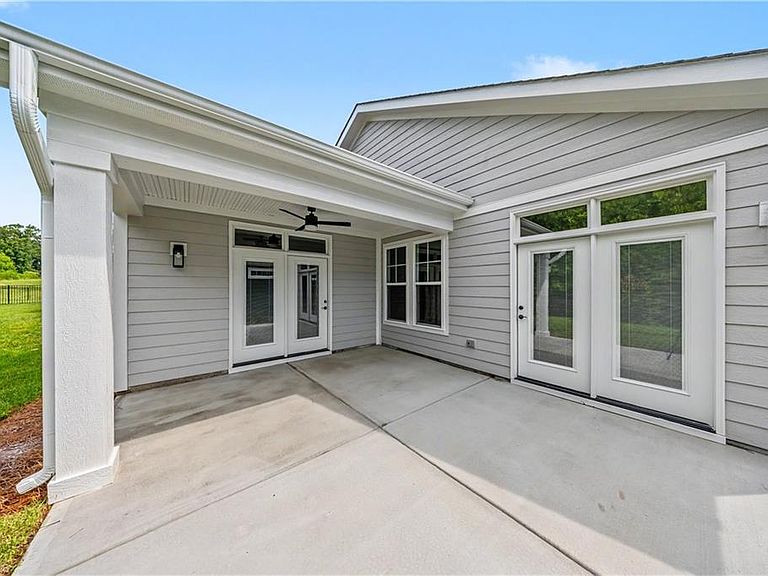
***SELLER OFFERING $10,000 IN BUYER CREDITS!!*** Last opportunity to own new construction in The Landing at Sycamore Creek! This beautifully designed 2-bedroom, 2-bath home offers one-level, open-concept living with a naturally elevated neutral color palette featuring linen, rye, and sage tones throughout. Thoughtful finishes include quartz countertops, a farmhouse sink, and no carpet for easy, low-maintenance living. The spacious primary suite features a zero-entry tile shower along with private access to a covered rear porch. An expanded living room overlooks the back patio, creating seamless indoor-outdoor living perfect for relaxing or entertaining. The HOA takes care of landscaping, lawn care, and irrigation - giving you more time to focus on what matters most.
Getting Around
 Car-Dependent
 Very Limited Transit
 Somewhat Bikeable
Schools
Construction
Condition
- Property condition: New Construction
- New construction: Yes
- Year built: 2026
Materials
- Foundation: Slab
- Construction materials: Stone,See Remarks
Type & Style
- Home type: SingleFamily
- Architectural style: Cottage
- Property subType: Stick/Site Built,Residential,Single Family Residence
Interior
Appliances
- Appliances included: Microwave,Dishwasher,Disposal,Free-Standing Range,Electric Water Heater
- Laundry features: Dryer Connection
Bedroom2
- Level: Main
Bedrooms & Bathrooms
- Bedrooms: 2
- Bathrooms: 2
- Full bathrooms: 2
- Main level bathrooms: 2
Dining Room
- Level: Main
Features
- Ceiling Fan(s),Dead Bolt(s),Kitchen Island,Pantry
- Flooring: Vinyl
- Number of fireplaces: 1
- Fireplace features: Gas Log,Living Room
- Fireplace: Yes
- Finished area above ground: 1,449
Heating & Cooling
- Heating features: Forced Air,Natural Gas
- Cooling features: Central Air
Interior Area
- Total structure area: 1,449
- Total interior livable area: 1,449 sqft
Kitchen
- Level: Main
Laundry
- Level: Main
Living Room
- Level: Main
Master Bedroom
- Level: Main
Property
Details
- Parcel number: 234988
- Zoning: R-5
- Special condition: Owner Sale
- Other equipment: Irrigation Equipment
Features
- Levels: One
- Stories: 1
- Pool features: None
- Patio & porch: Porch
- Exterior features: Lighting,Sprinkler System
Lot
- Lot size: 0.17 Acres
Parking
- Total spaces: 2
- Parking features: Garage,Garage Door Opener,Attached,Garage Faces Front
- Has garage: Yes
- Attached garage spaces: 2
- Covered spaces: 2