


2278 Evelynn St, Fernley, NV, 89408
About This Home
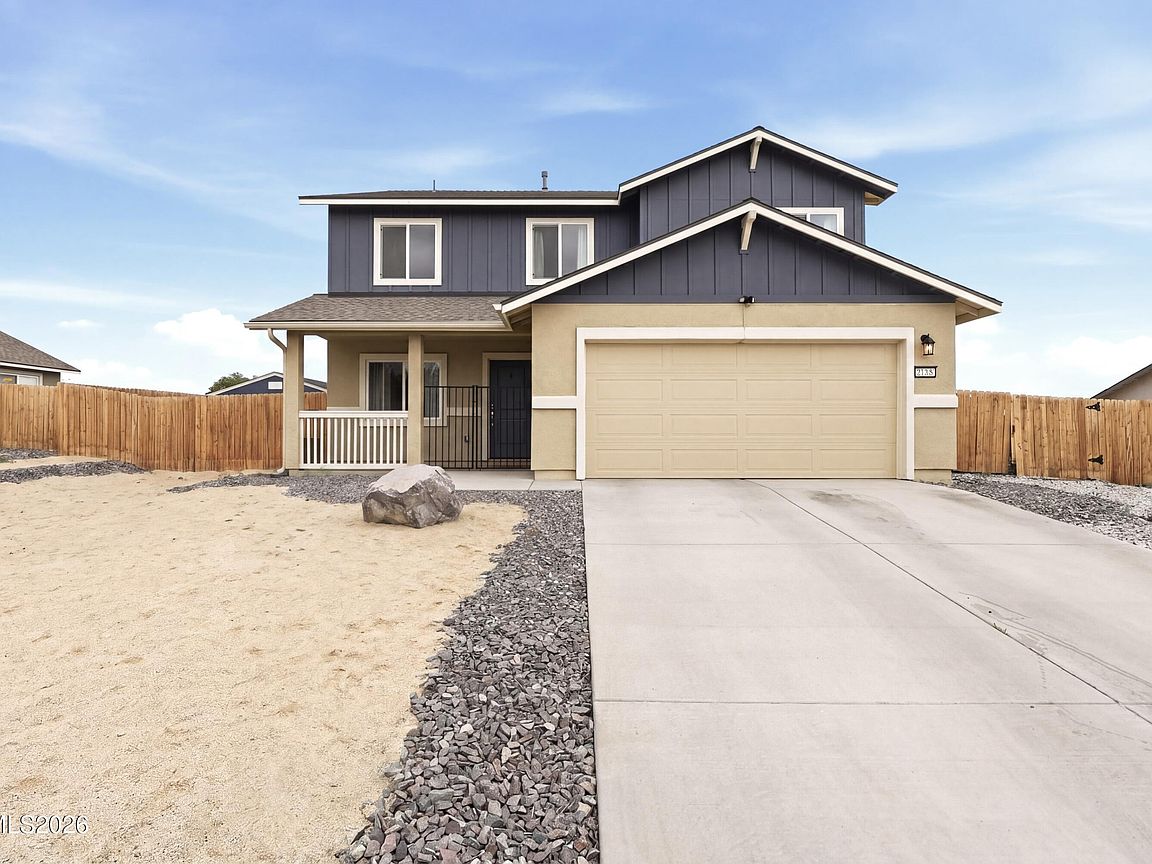
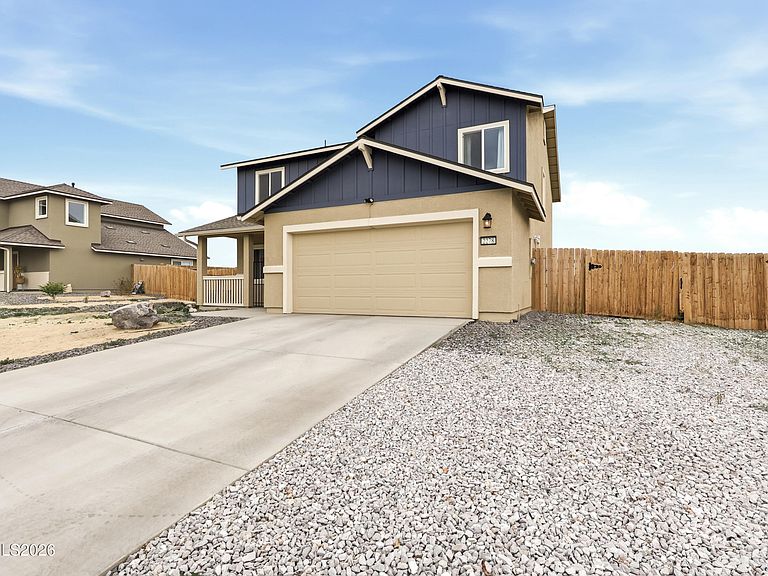
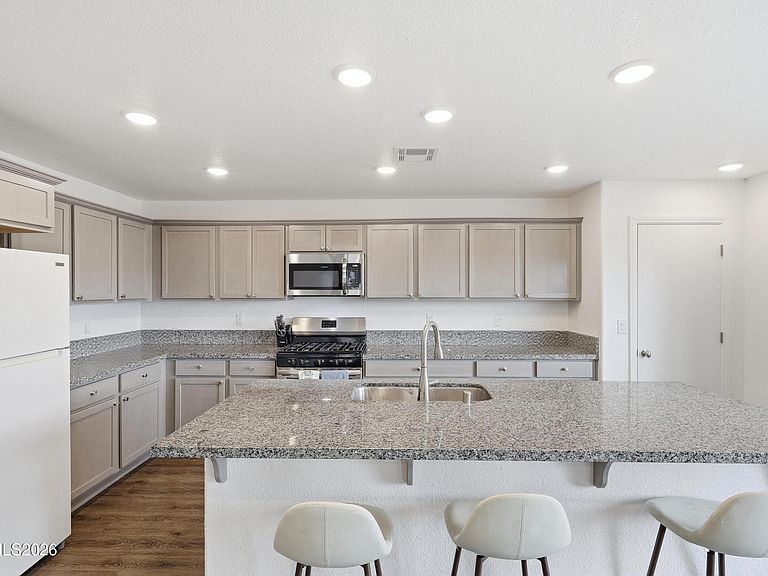
Located in one of Fernley's desirable newer communities, this beautifully designed two-story home offers the perfect blend of modern style, functionality, and space. There are 3 spacious bedrooms, 3 full bathrooms, and over 2,280 square feet of thoughtfully designed living space. Situated on a quarter-acre lot, this property provides plenty of outdoor potential for entertaining, gardening, or creating your dream backyard. Enjoy the convenience of a 2-car garage, newer construction, energy-efficient features, and mountain views that capture the beauty of Northern Nevada. Just 10min from downtown Fernley, 30 minutes to USA Parkway and 45 minutes to Reno, this home makes an awesome spot for a commuter or someone wanting to be close enough to the city yet far enough away to have that country Nevada feel. This home is beautiful and ready for your imagination to make it your own.
Getting Around
 Car-Dependent
 Very Limited Transit
 Somewhat Bikeable
Schools
Construction
Condition
- Year built: 2023
Materials
- Foundation: Slab
- Roof: Shingle
- Construction materials: Stucco
Other
- Builder name: Jenuane Communities
Type & Style
- Home type: SingleFamily
- Property subType: Single Family Residence
Interior
Appliances
- Appliances included: Dishwasher,Disposal,ENERGY STAR Qualified Appliances,Gas Cooktop,Microwave,Oven,Refrigerator,Smart Appliance(s)
- Laundry features: Laundry Room,Shelves,Washer Hookup
Bedrooms & Bathrooms
- Bedrooms: 3
- Bathrooms: 3
- Full bathrooms: 2
- 1/2 bathrooms: 1
Features
- Ceiling Fan(s),Kitchen Island,Loft,Walk-In Closet(s)
- Window features: Double Pane Windows,ENERGY STAR Qualified Windows
- Flooring: Carpet,Luxury Vinyl
- Common walls with other units/homes: No Common Walls
Heating & Cooling
- Heating features: ENERGY STAR Qualified Equipment
- Cooling features: ENERGY STAR Qualified Equipment
Interior Area
- Total structure area: 2,349
- Total interior livable area: 2,349 sqft
Property
Details
- Parcel number: 02262904
- Zoning: Pd
Features
- Levels: Two
- Stories: 2
- Exterior features: None
- Spa features: None
- Fencing: Back Yard,Full
- Has view: Yes
- View description: Mountain(s)
Lot
- Lot size: 0.25 Acres
- Features: Cul-De-Sac,Landscaped,Level,Sprinklers In Front
Parking
- Total spaces: 2
- Parking features: Attached,Garage
- Has garage: Yes
- Attached garage spaces: 2
- Covered spaces: 2