



13046 S Constance St, Olathe, KS, 66062
About This Home
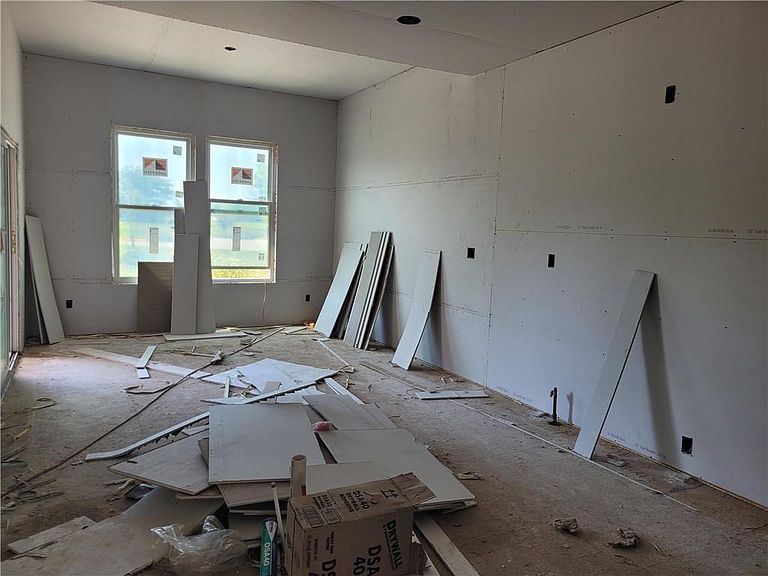
Crestwood Village introduces a new villa floorplan by Hi Line Construction - you will love this layout and darling front porch! This spacious reverse 1.5-story home offers 2,614 square feet of thoughtfully designed living space, featuring 4 bedrooms and 3 full baths. The open-concept layout creates a seamless flow between the kitchen, dining, and living areas—perfect for both everyday living and entertaining. The main level includes a private primary bedroom with an en-suite primary bathroom for ultimate comfort and convenience. A versatile front room offers flexibility as a bedroom or home office and is ideally located with access to a full bathroom. Enjoy the charm of a welcoming front porch and the added benefit of a private drive. With a smart, functional layout and generous living space throughout, this home blends comfort, style, and everyday practicality. Crestwood Village offers maintenance-provided living and a lock and leave lifestyle. Now your time is your own - no more mowing, trimming, mulching, weeding or snow removal (over 2 inches). Bonus - exterior paint and driveway repair/replacement included in HOA. Crestwood Village allows fences! Located near miles of paved trails, shops, restaurants, grocery stores, etc.
Getting Around
 Car-Dependent
 No Nearby Transit
 Bikeable
Schools
Construction
Condition
- Property condition: Under Construction
- New construction: Yes
- Year built: 2026
Materials
- Roof: Composition
- Construction materials: Stone Trim,Stucco & Frame
Type & Style
- Home type: SingleFamily
- Architectural style: Traditional
- Property subType: Villa
Interior
Appliances
- Laundry features: Laundry Room,Main Level
Basement
- Has basement: Yes
- Basement: Basement BR,Finished,Full,Sump Pump
Bathroom2
- Level: Main
Bathroom3
- Level: Lower
Bedroom2
- Level: Main
Bedroom3
- Level: Lower
Bedroom4
- Level: Lower
Bedrooms & Bathrooms
- Bedrooms: 4
- Bathrooms: 3
- Full bathrooms: 3
Dining Room
- Level: Main
Features
- Window features: Thermal Windows
- Flooring: Carpet,Tile,Wood
- Number of fireplaces: 1
- Fireplace features: Living Room
- Fireplace: Yes
- Finished area below ground: 1,069
- Finished area above ground: 1,545
Heating & Cooling
- Heating features: Forced Air
- Cooling features: Electric
Interior Area
- Total structure area: 2,614
- Total interior livable area: 2,614 sqft
Kitchen
- Level: Main
Laundry
- Level: Main
Living Room
- Level: Main
Master Bathroom
- Level: Main
Master Bedroom
- Level: Main
Other
- Level: Lower
Property
Details
- Parcel number: 999999
Lot
- Lot size: 8,516 sqft
Parking
- Total spaces: 2
- Parking features: Attached
- Has garage: Yes
- Attached garage spaces: 2
- Covered spaces: 2