


207 Midnight Trl, Melissa, TX, 75454
5beds
4baths
2,881sqft
$573,000
$199price/sqft
$4,243/moest. monthly cost
$169,720/yrincome needed
About This Home
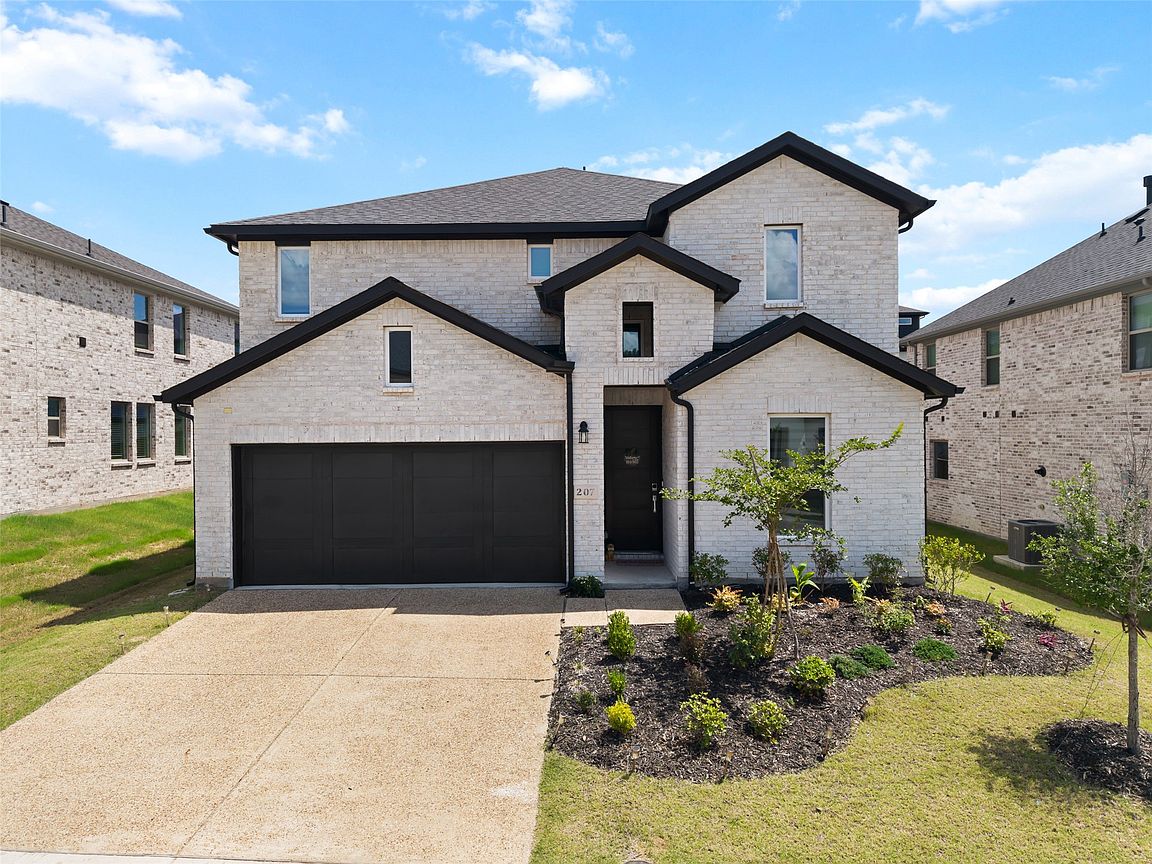
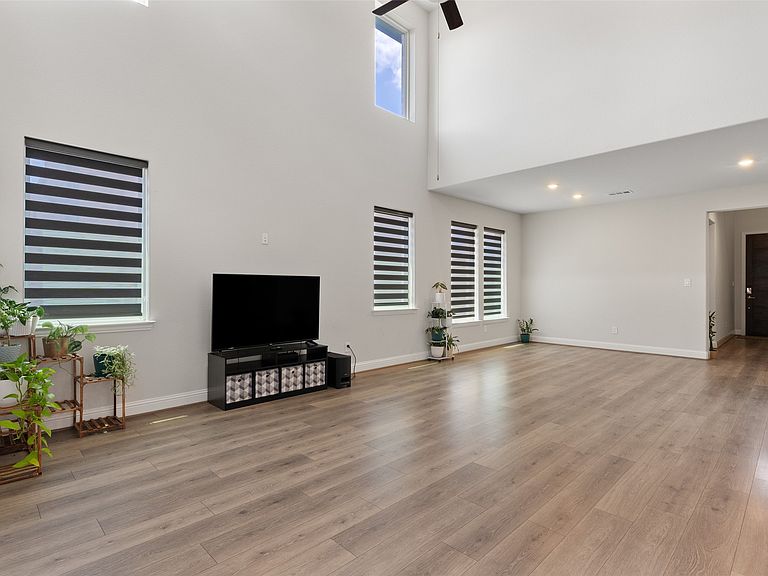
Beautiful 5-bedroom, 4-bath home with a media room in the heart of Melissa, TX, just 5 minutes from US-75. The inviting foyer leads past a private bedroom and formal dining room into an open-concept living space. The gourmet kitchen overlooks the casual dining area and spacious gathering room, ideal for entertaining. The private owner’s suite features a bay window, dual vanities, and a large walk-in closet. Upstairs offers a game room and secondary bedrooms, providing plenty of space for family and guests. Thoughtfully designed with style and livability in mind, this home includes premium upgrades such as a media room, Gourmet Kitchen 2, covered patio, bay window at the owner’s bath, and a fourth full bathroom.
Getting Around
0
 Car-Dependent
0
 Very Limited Transit
12
 Somewhat Bikeable
Schools
10/10
9/10
8/10
Construction
Condition
- Year built: 2023
Type & Style
- Home type: SingleFamily
- Architectural style: Detached
- Property subType: Single Family Residence
Interior
Appliances
- Appliances included: Dishwasher,Disposal,Gas Range,Washer
Bedroom
- Level: First
- Dimensions: 12 x 12
Bedroom
- Level: Second
- Dimensions: 12 x 12
Bedroom
- Level: Second
- Dimensions: 12 x 12
Bedroom
- Level: Second
- Dimensions: 12 x 12
Bedrooms & Bathrooms
- Bedrooms: 5
- Bathrooms: 4
- Full bathrooms: 4
Features
- Built-in Features
Interior Area
- Total interior livable area: 2,881 sqft
Living Room
- Level: First
- Dimensions: 12 x 12
Master Bathroom
- Level: First
- Dimensions: 18 x 18
Master Bedroom
- Level: First
- Dimensions: 18 x 18
Other
- Level: First
- Dimensions: 10 x 10
Other
- Level: Second
- Dimensions: 10 x 10
Other
- Level: Second
- Dimensions: 10 x 10
Property
Details
- Parcel number: R1270700J00501
Features
- Levels: Two
- Stories: 2
- Pool features: None
Lot
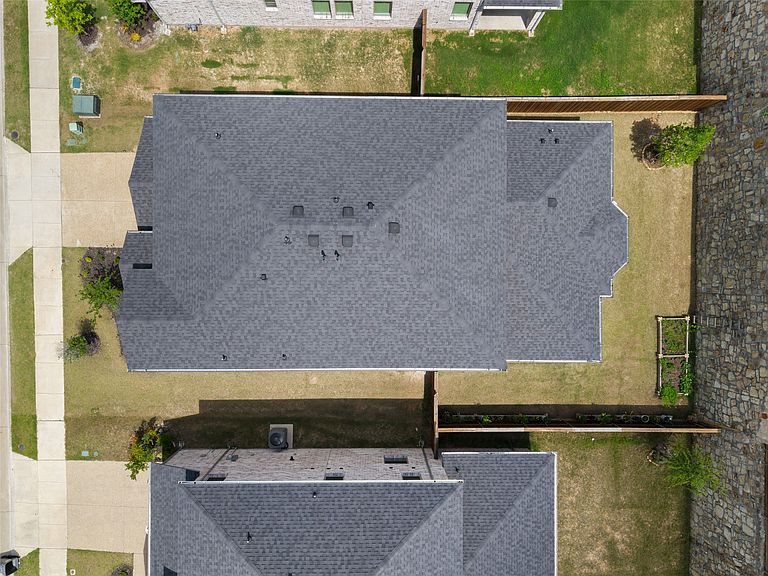
- Lot size: 5,924 sqft
Parking
- Total spaces: 3
- Parking features: Garage,Garage Door Opener
- Has garage: Yes
- Attached garage spaces: 3
- Covered spaces: 3