
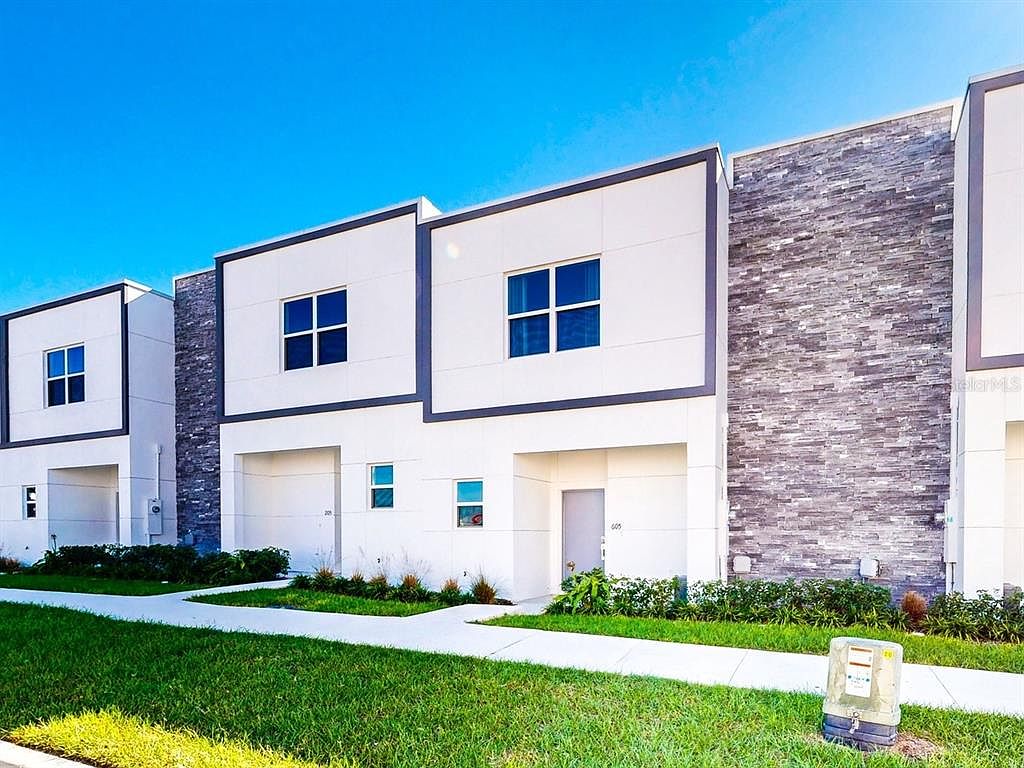


605 TRIKOMO DRIVE, Davenport, FL, 33896
About This Home
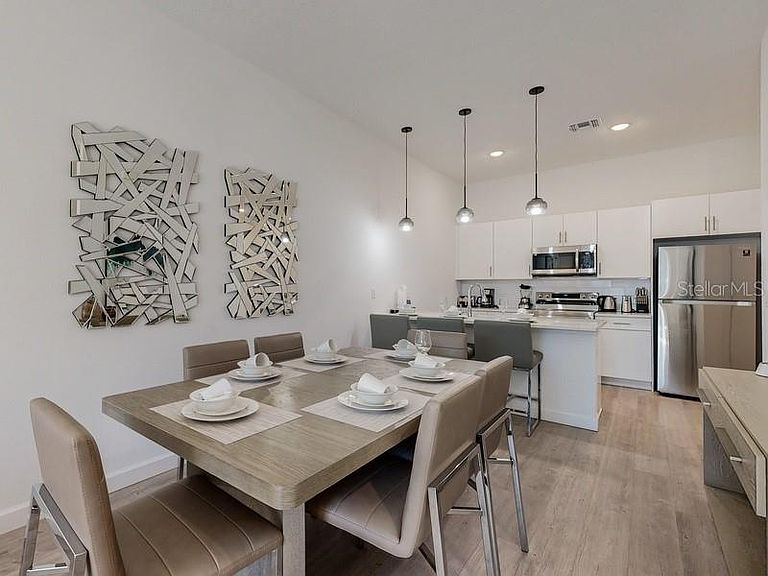
This beautifully designed fully furnished 4-bedroom, 4-bathroom townhouse with a den/loft and private pool in the highly desirable Azur Resort, presenting a unique opportunity for investors and primary homeowners alike. Whether you're seeking a short-term rental or long-term residence, this home delivers exceptional flexibility and value. Resort-style amenities include a sleek modern clubhouse, community pool, and entertainment areas. The property can be enrolled in a professional management program or rented independently. Conveniently located just three exits from Disney World, you're minutes from top attractions, shopping, and dining including Publix, ALDI, Wawa, and multiple shopping centers. The newly built Orlando Health Center is nearby, and Champions Gate's renowned golf courses are less than a mile away. Easy I-4 access makes commuting across Central Florida effortless. Sold fully furnished and move-in ready — don't miss your chance to own a piece of Florida's vacation paradise!
Getting Around
 Car-Dependent
 Very Limited Transit
 Bikeable
Schools
Construction
Condition
- Property condition: Completed
- Year built: 2023
Materials
- Foundation: Slab
- Roof: Membrane
- Construction materials: Block
Type & Style
- Home type: Townhouse
- Property subType: Townhouse
Interior
Appliances
- Appliances included: Dishwasher,Disposal,Dryer,Electric Water Heater,Microwave,Range,Refrigerator,Washer
- Laundry features: Laundry Closet
Bathroom3
- Level: Second
- Area: 110
- Dimensions: 11x10
Bedroom2
- Features: Coat Closet
- Level: Second
- Area: 110
- Dimensions: 11x10
Bedroom4
- Features: Coat Closet
- Level: First
- Area: 182
- Dimensions: 14x13
Bedrooms & Bathrooms
- Bedrooms: 4
- Bathrooms: 4
- Full bathrooms: 4
Dining Room
- Level: First
- Area: 88
- Dimensions: 11x8
Features
- Ceiling Fan(s),Kitchen/Family Room Combo,Living Room/Dining Room Combo,Open Floorplan
- Flooring: Vinyl
Heating & Cooling
- Heating features: Central,Electric
- Cooling features: Central Air
Interior Area
- Total structure area: 1,736
- Total interior livable area: 1,671 sqft
Kitchen
- Level: First
- Area: 90
- Dimensions: 10x9
Living Room
- Level: First
- Area: 231
- Dimensions: 21x11
Primary Bedroom
- Features: Coat Closet
- Level: Second
- Area: 208
- Dimensions: 16x13
Property
Details
- Parcel number: 272602701017000090
- Special condition: None
Features
- Levels: Two
- Stories: 2
- Private pool: Yes
- Pool features: Screen Enclosure
- Exterior features: Irrigation System,Lighting,Sidewalk
- Spa features: In Ground
Lot
- Lot size: 1,856 sqft