




1647 Cass Lake Rd, Keego Harbor, MI, 48320
About This Home
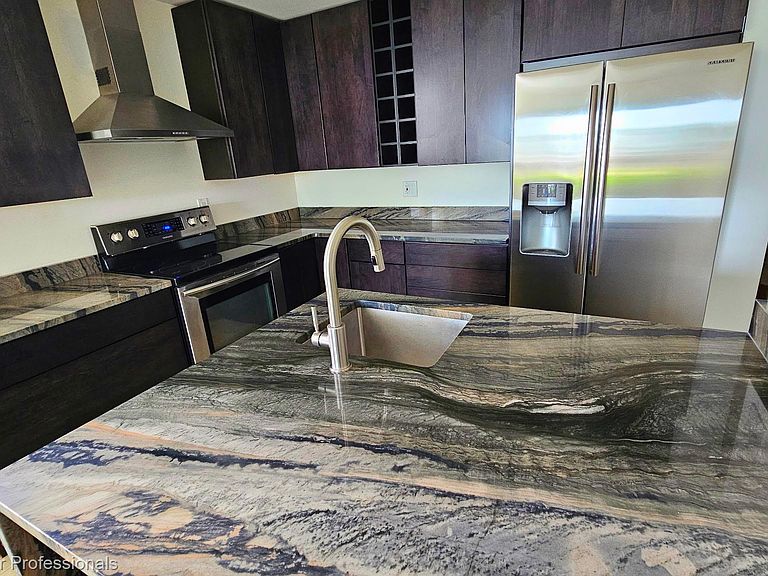
Beautiful renovated contractor owned lakefront condo offering an exceptional blend of comfort, style and resort style living. Step inside to a stunning, updated kitchen featuring Galapagos granite, stainless steel appliances and modern solid hardwood cabinetry, all designed with a sleek, contemporary aesthetic, perfect for entertaining or relaxing at home. The floor plan has been thoughtfully redesigned from a two bedroom with an oversized Primary suite, creating an open, airy layout that lives larger than expected. Primary bathroom provides jetted tub along with separate showing using Italian tile and marble utilizing professional epoxy grout. DEEDED carport(#5). Experience the best of lake living on two of the most sought after Oakland County lakes, 625 feet of frontage and 11 boat slips on Cass Lake along with 464' frontage and 14 boat slips on Sylvan lake with kayak racks on both lakes. You will enjoy a true waterfront lifestyle without the maintenance. HOA fee includes heat, grounds maintenance, water, sewer. HWH 2025, Roof 2026, Updated breaker panel, solid core doors. Boat slips may be on wait list.
Getting Around
 Somewhat Walkable
 Very Limited Transit
 Somewhat Bikeable
Schools
Construction
Condition
- Year built: 1966
Materials
- Foundation: Crawl Space
- Roof: Other
- Construction materials: Brick,Wood Siding
Notable Dates
- Major remodel year: 2020
Type & Style
- Home type: Condo
- Architectural style: End Unit
- Property subType: Condominium
Interior
Appliances
- Appliances included: Dishwasher,Disposal,Exhaust Fan,Free Standing Electric Oven,Free Standing Refrigerator,Washer Dryer Stacked
Bedrooms & Bathrooms
- Bedrooms: 1
- Bathrooms: 2
- Full bathrooms: 1
- 1/2 bathrooms: 1
Features
- Jetted Tub
- Finished area above ground: 867
Heating & Cooling
- Heating features: Baseboard,Hot Water,Natural Gas
- Cooling features: Wall Units
Interior Area
- Total interior livable area: 867 sqft
Kitchen
- Level: Entry
- Area: 150
- Dimensions: 10 X 15
Living Room
- Level: Entry
- Area: 208
- Dimensions: 16 X 13
Other
- Level: Entry
- Area: 30
- Dimensions: 6 X 5
Primary Bathroom
- Level: Entry
- Area: 108
- Dimensions: 9 X 12
Primary Bedroom
- Level: Entry
- Area: 210
- Dimensions: 15 X 14
Property
Details
- Parcel number: 1802234111
- Special condition: Short Sale No,Standard
- Exclusions: Exclusion(s) Do Not Exist
Features
- Levels: One Story Ground
- Stories: 1
- Entry location: GroundLevel
- Patio & porch: Patio
- Exterior features: Grounds Maintenance
- Waterfront features: Acrossthe Road Water Frontage,All Sports Lake,Dock Facilities,Lake Privileges
- Waterbody name: Cass Lake; Sylvan Lake
Parking
- Parking features: No Garage,Carport
- Carport: Yes