


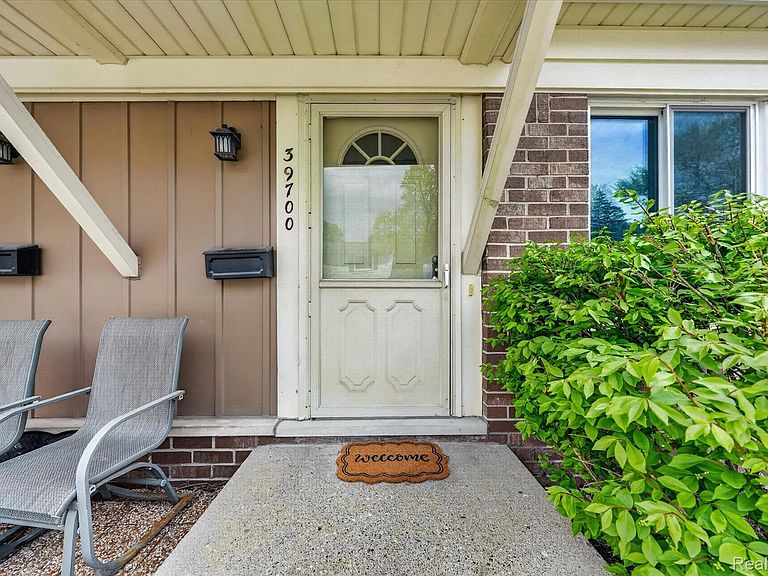

39700 Manor Dr #10, Harrison Township, MI, 48045
3beds
2baths
1,212sqft
$133,000
$110price/sqft
$1,049/moest. monthly cost
$41,960/yrincome needed
About This Home
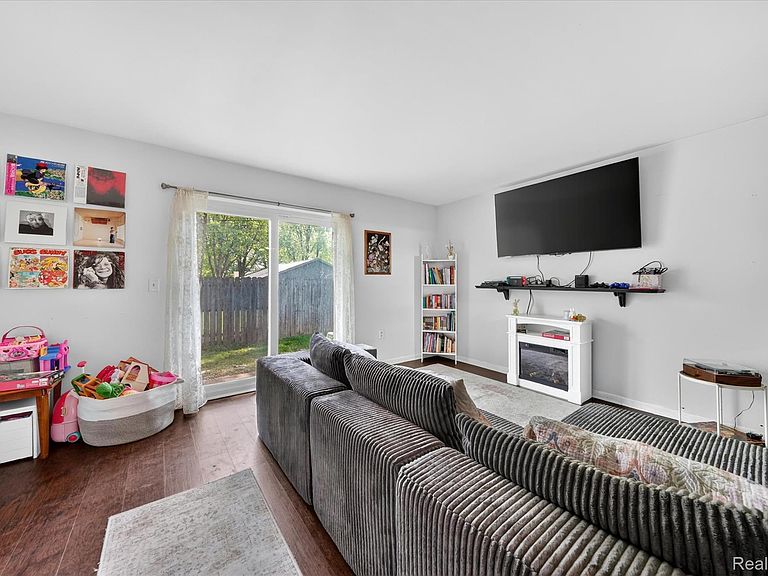
Discover comfort, convenience, and low-maintenance living in this beautifully updated condo located in a peaceful, well-kept community. With modern finishes and a functional layout, this home is perfect for first-time buyers, downsizers, or anyone seeking an affordable, turnkey property in a prime location. Large living area with natural light and glass sliding doors to the private backyard patio that is ideal for relaxing or entertaining. 3 Spacious bedrooms with ample amount of closet space. Kitchen and dining area have been updated and basement is finished for extra living space or storage. 2 dedicated parking spaces. New furnace and Central air. Conveniently located near I-94 and walk or ride a bike to the park!
Getting Around
27
 Car-Dependent
0
 Very Limited Transit
35
 Somewhat Bikeable
Schools
8/10
5/10
8/10
Construction
Condition
- Year built: 1972
Materials
- Foundation: Basement,Poured
- Construction materials: Brick,Vinyl Siding
Type & Style
- Home type: Townhouse
- Architectural style: Townhouse
- Property subType: Townhouse
Interior
Appliances
- Appliances included: Dryer,Free Standing Electric Oven,Free Standing Refrigerator,Microwave,Washer
Basement
- Has basement: Yes
- Basement: Partially Finished
Bedroom
- Level: Second
- Area: 90
- Dimensions: 9 X 10
Bedroom
- Level: Second
- Area: 110
- Dimensions: 10 X 11
Bedrooms & Bathrooms
- Bedrooms: 3
- Bathrooms: 2
- Full bathrooms: 1
- 1/2 bathrooms: 1
Dining Room
- Level: Entry
- Area: 72
- Dimensions: 8 X 9
Features
- Programmable Thermostat
- Finished area below ground: 200
- Finished area above ground: 1,012
Heating & Cooling
- Heating features: Forced Air,Natural Gas
- Cooling features: Central Air
Interior Area
- Total interior livable area: 1,212 sqft
Kitchen
- Level: Entry
- Area: 63
- Dimensions: 7 X 9
Living Room
- Level: Entry
- Area: 204
- Dimensions: 12 X 17
Other
- Level: Second
- Area: 35
- Dimensions: 5 X 7
Other
- Level: Entry
- Area: 18
- Dimensions: 3 X 6
Primary Bedroom
- Level: Second
- Area: 140
- Dimensions: 10 X 14
Property
Details
- Parcel number: 1218303045
- Special condition: Short Sale No,Standard
- Exclusions: Exclusion(s) Do Not Exist
Features
- Levels: Two
- Stories: 2
- Entry location: GroundLevelwSteps
- Pool features: None
- Patio & porch: Patio,Porch
- Exterior features: Private Entrance
Parking
- Parking features: Assigned 2 Spaces,No Garage