




1867 Chipping Way Ct, Bloomfield Hills, MI, 48302
About This Home
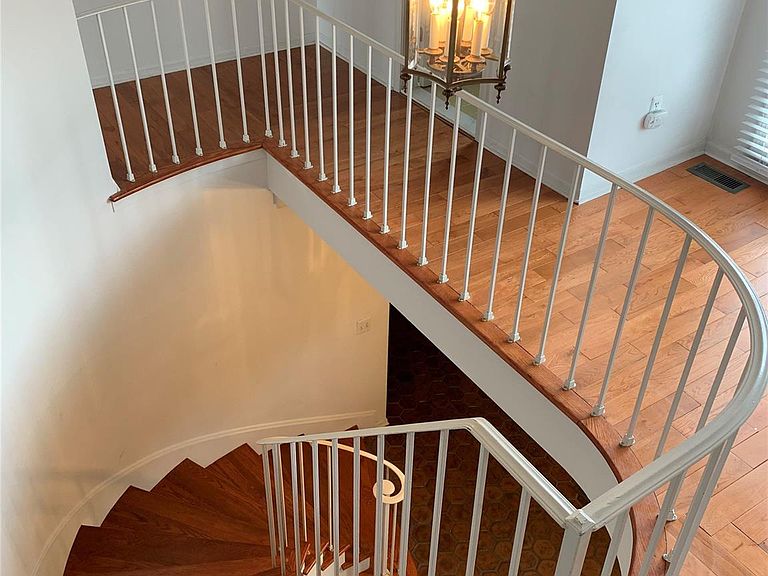
Completely Remodeled Condo in Bloomfield Hills Beautifully remodeled throughout, this exceptional home features gleaming hardwood floors and high-quality finishes. The updated kitchen and bathrooms showcase granite countertops, custom hardwood cabinetry, elegant tilework, and stainless steel appliances. The dramatic two-story living room is filled with natural light from stunning floor-to-ceiling windows, creating an open and inviting atmosphere. A private library with built-in bookshelves and cabinetry provides the perfect space for a home office or study. Enjoy two spacious balconies accessible from the dining room, breakfast nook, and bedrooms, offering multiple opportunities for outdoor relaxation. Additional features include extensive crown molding, a finished walkout basement with brand-new flooring, and a new water heater. Located in the highly acclaimed Bloomfield Hills School District. Agent-owned.
Getting Around
 Car-Dependent
 Very Limited Transit
 Somewhat Bikeable
Schools
Construction
Condition
- Year built: 1973
Materials
- Foundation: Basement,Poured
- Roof: Asphalt
- Construction materials: Brick,Wood Siding
Notable Dates
- Major remodel year: 2012
Type & Style
- Home type: Condo
- Architectural style: Colonial
- Property subType: Condominium
Interior
Appliances
- Appliances included: Built In Electric Oven,Dishwasher,Dryer,Electric Cooktop,Free Standing Refrigerator,Microwave,Washer
- Laundry features: In Unit
Basement
- Has basement: Yes
- Basement: Finished,Private,Walk Out Access
Bedroom
- Level: Second
- Area: 132
- Dimensions: 12 X 11
Bedroom
- Level: Second
- Area: 168
- Dimensions: 14 X 12
Bedrooms & Bathrooms
- Bedrooms: 3
- Bathrooms: 4
- Full bathrooms: 3
- 1/2 bathrooms: 1
Dining Room
- Level: Entry
- Area: 156
- Dimensions: 13 X 12
Features
- High Speed Internet
- Fireplace features: Gas,Living Room
- Fireplace: Yes
- Finished area below ground: 1,346
- Finished area above ground: 2,423
Heating & Cooling
- Heating features: Forced Air,Natural Gas
- Cooling features: Central Air
Interior Area
- Total interior livable area: 3,769 sqft
Kitchen
- Level: Entry
- Area: 80
- Dimensions: 10 X 8
Laundry
- Level: Entry
- Area: 40
- Dimensions: 8 X 5
Library
- Level: Entry
- Area: 169
- Dimensions: 13 X 13
Living Room
- Level: Entry
- Area: 315
- Dimensions: 21 X 15
Other
- Level: Basement
Other
- Level: Second
Other
- Level: Entry
Primary Bathroom
- Level: Second
Primary Bedroom
- Level: Second
- Area: 342
- Dimensions: 19 X 18
Property
Details
- Parcel number: 1918152033
- Special condition: Agent Owned,Short Sale No
Features
- Levels: Two
- Stories: 2
- Entry location: GroundLevel
- Pool features: None
- Patio & porch: Patio
- Exterior features: Balcony,Lighting,Private Entrance
Parking
- Total spaces: 2
- Parking features: Two Car Garage,Attached
- Has garage: Yes
- Attached garage spaces: 2