
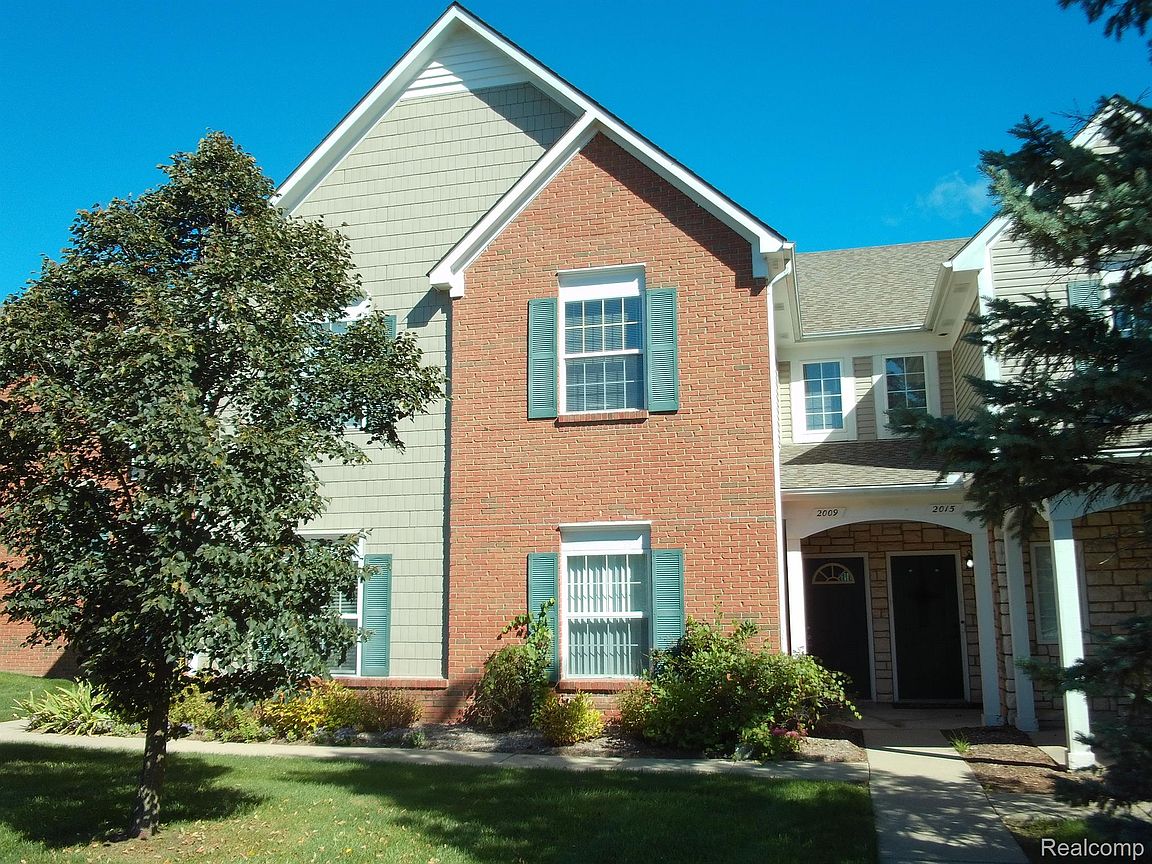


2009 Monarch Dr #3, Utica, MI, 48316
2beds
2baths
1,200sqft
$229,900
$192price/sqft
$1,664/moest. monthly cost
$66,560/yrincome needed
About This Home
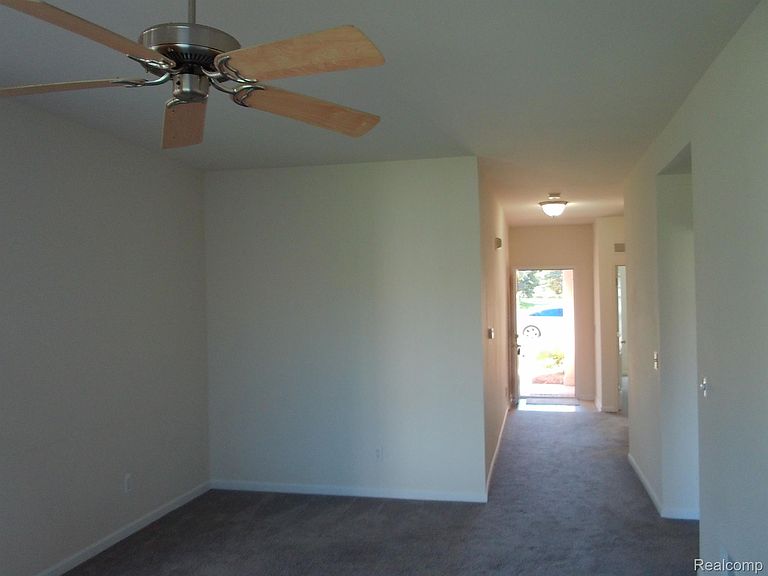
Prime location! Well maintained 2 bedroom, 2 full bathroom 1st floor condo with a 1 car attached garage. Fireplace in living room. Dining room. The $320/month association fee includes snow removal, trash, grounds and building maintenance, lawn and landscape care, and water and sewer. Conveniently located near shopping, dining, everyday services, and Rochester-area destinations. All appliances, including the washer and dryer, stay. Utica schools
Getting Around
51
 Somewhat Walkable
0
 Very Limited Transit
35
 Somewhat Bikeable
Schools
7/10
7/10
9/10
Construction
Condition
- Year built: 2001
Materials
- Foundation: Slab
- Roof: Asphalt
- Construction materials: Brick,Vinyl Siding
Type & Style
- Home type: Condo
- Architectural style: Ranch
- Property subType: Condominium
Interior
Appliances
- Appliances included: Dishwasher,Dryer,Free Standing Electric Oven,Free Standing Refrigerator,Washer
- Laundry features: In Unit
Bedroom
- Level: Entry
- Area: 192
- Dimensions: 16 X 12
Bedroom
- Level: Entry
- Area: 280
- Dimensions: 20 X 14
Bedrooms & Bathrooms
- Bedrooms: 2
- Bathrooms: 2
- Full bathrooms: 2
Features
- Fireplace features: Living Room
- Fireplace: Yes
- Finished area above ground: 1,200
Heating & Cooling
- Heating features: Forced Air,Natural Gas
- Cooling features: Central Air
Interior Area
- Total interior livable area: 1,200 sqft
Other
- Level: Entry
- Area: 48
- Dimensions: 8 X 6
Other
- Level: Entry
- Area: 48
- Dimensions: 8 X 6
Property
Details
- Parcel number: 0707103003
- Special condition: Short Sale No,Standard
Features
- Levels: One
- Stories: 1
- Entry location: GroundLevel
- Patio & porch: Porch
- Exterior features: Grounds Maintenance
- Fencing: Fencingnot Allowed
Parking
- Total spaces: 1
- Parking features: One Car Garage,Attached,Direct Access,Garage Door Opener
- Has garage: Yes
- Attached garage spaces: 1