

1669 Cass Lake Rd Unit D, Keego Harbor, MI, 48320
About This Home
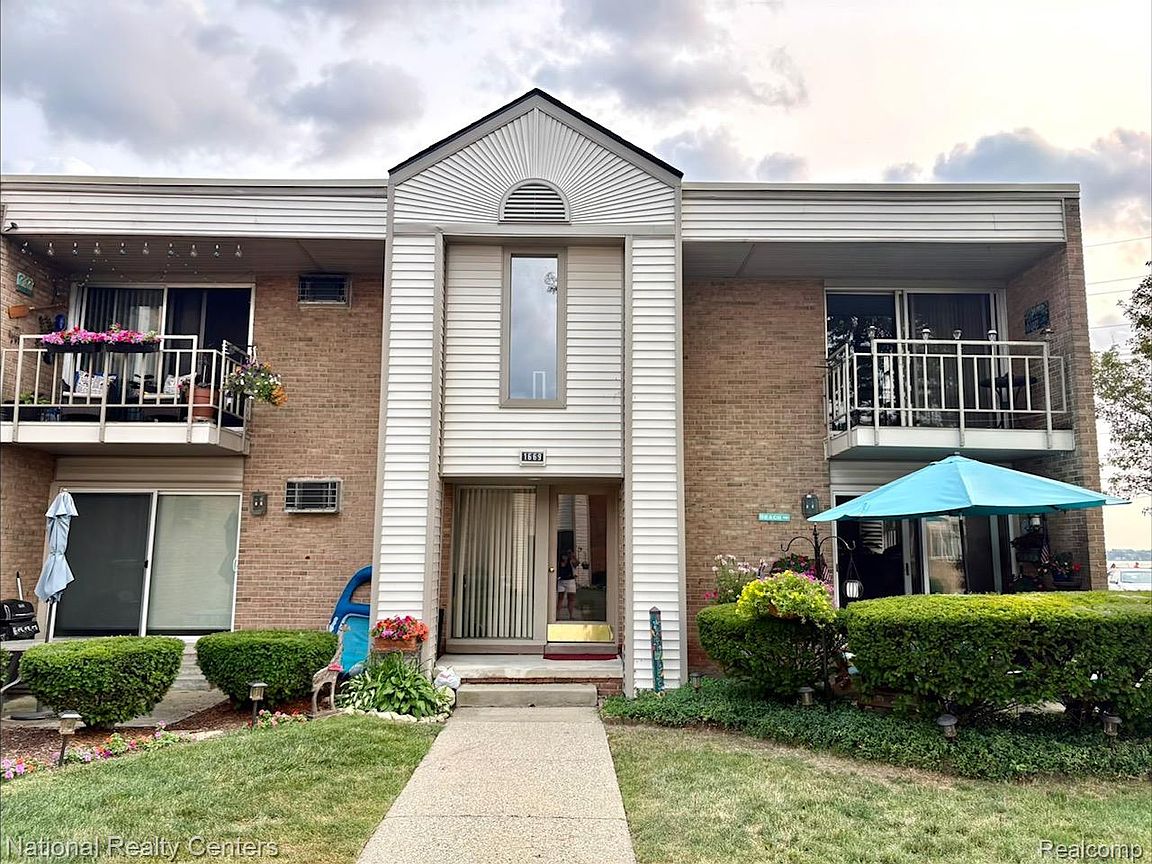
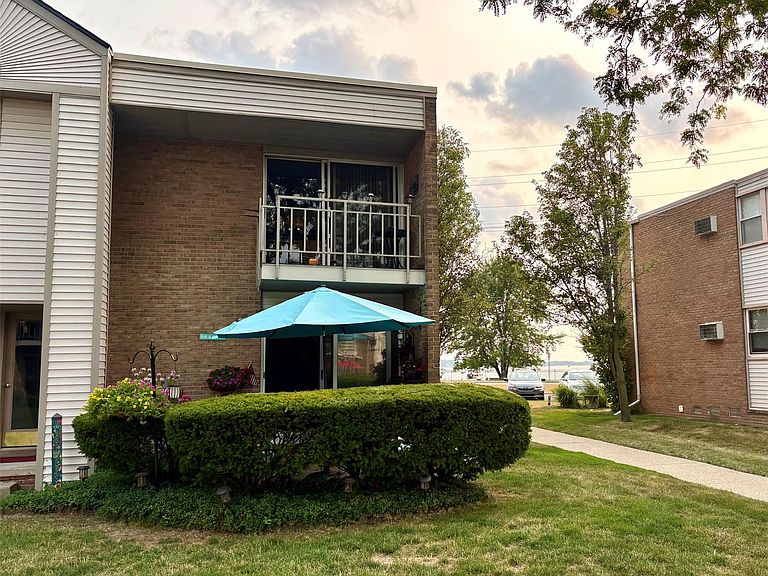
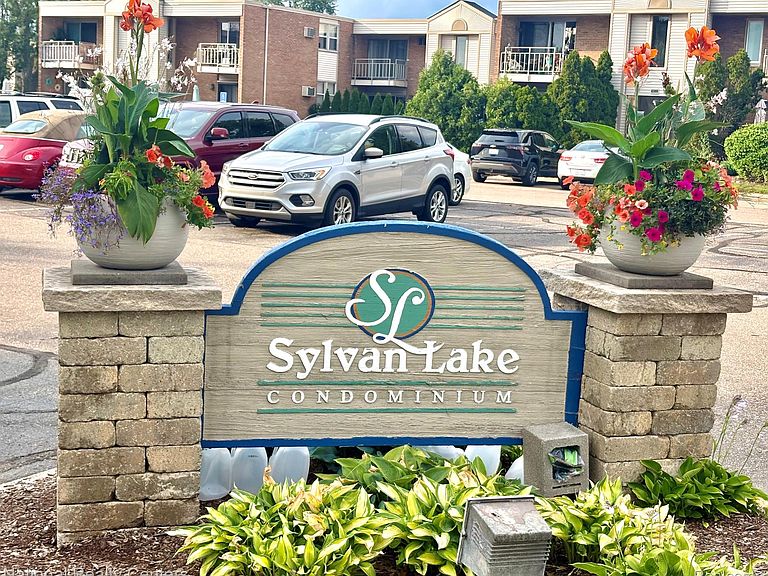
Discover an inviting and effortless lifestyle at Sylvan Lake Condominium located in the charming community of Keego Harbor, MI. This second-floor, single bedroom condo provides a private retreat, designed for peaceful relaxation and personal space. Generous sized living room opening to dining and kitchen areas. Kitchen offers plenty of white cabinets, appliances included. Enjoy relaxing on your personal balcony or walking to the condominium beach areas located on Cass Lake and/or Sylvan Lake. Boat docking is available however; there is a waitlist for both lakes. Where can you live and have access to two Oakland County Lakes and the West Bloomfield Trail is less than a mile away! Plenty of restaurants all within walking distance. Don't let this one go by, it's a must see! Sold as is, sellers will not make any repairs.
Getting Around
 Somewhat Walkable
 Very Limited Transit
 Somewhat Bikeable
Schools
Construction
Condition
- Year built: 1966
Materials
- Foundation: Brick Mortar,Slab
- Roof: Asphalt
- Construction materials: Brick
Type & Style
- Home type: Condo
- Architectural style: Ranch
- Property subType: Condominium
Interior
Appliances
- Appliances included: Dishwasher,Free Standing Gas Range,Free Standing Refrigerator
- Laundry features: In Unit
Bedroom
- Level: Entry
- Area: 165
- Dimensions: 15 X 11
Bedrooms & Bathrooms
- Bedrooms: 1
- Bathrooms: 1
- Full bathrooms: 1
Dining Room
- Level: Entry
- Area: 56
- Dimensions: 8 X 7
Features
- Finished area above ground: 743
Heating & Cooling
- Heating features: Baseboard,Hot Water,Natural Gas
- Cooling features: Wall Units
Interior Area
- Total interior livable area: 743 sqft
Kitchen
- Level: Entry
- Area: 88
- Dimensions: 11 X 8
Living Room
- Level: Entry
- Area: 221
- Dimensions: 17 X 13
Other
- Level: Entry
- Area: 72
- Dimensions: 12 X 6
Property
Details
- Parcel number: 1802234048
- Special condition: Short Sale No,Standard
Features
- Levels: One Story Up
- Stories: 1
- Entry location: UpperLevelwSteps
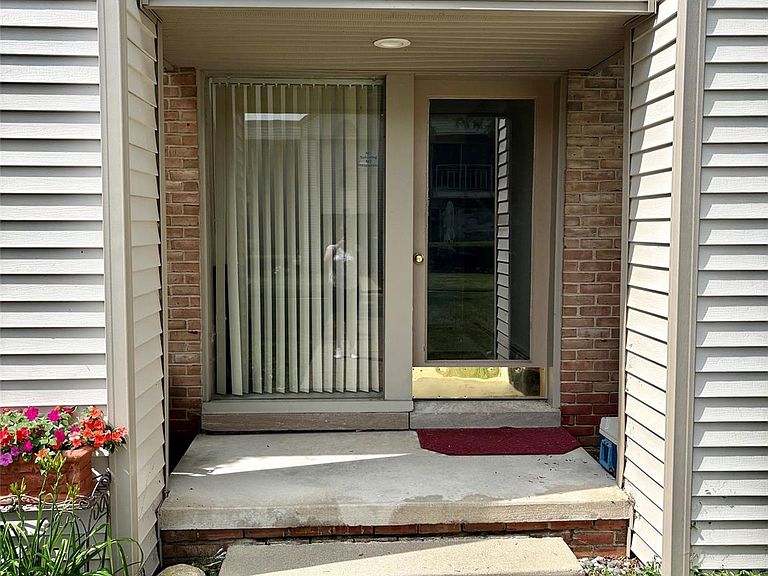
- Exterior features: Balcony,Lighting,Private Entrance
- Waterfront features: Beach Access
Parking
- Parking features: Parking Lot,No Garage