


58 Silver Cir, Mechanicsburg, PA, 17050
About This Home
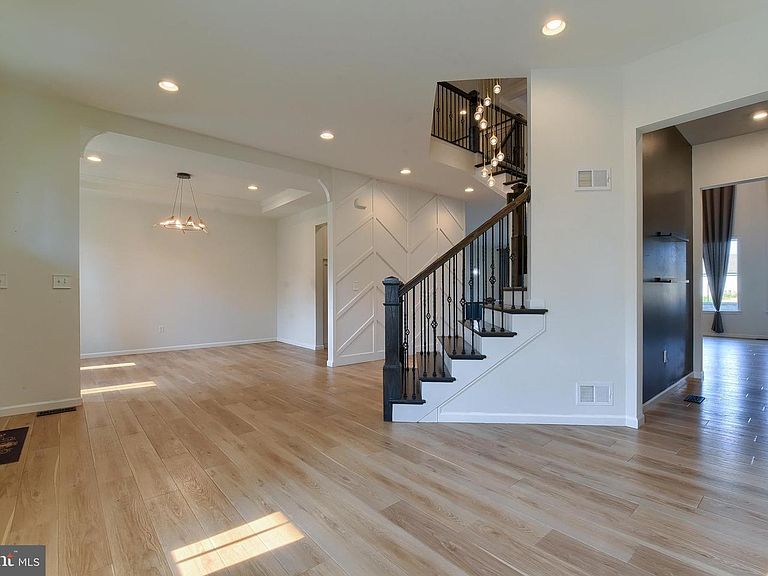
Approximately 5,450 square feet of thoughtfully designed living space await in this exceptional five-bedroom, six-bathroom home. Situated on a 0.18-acre lot, this residence showcases a refined blend of modern luxury and timeless elegance. The gourmet kitchen is a culinary oasis, featuring quartz countertops, an oversized island, double wall ovens, and stainless steel appliances. The herringbone tile backsplash and 10-foot ceilings on the first floor create a warm and inviting atmosphere. The adjacent 20-foot tall, two-story family room boasts a striking stone gas fireplace that spans from floor to ceiling. The primary suite is a true retreat, offering a luxury bathroom, a tray ceiling, crown molding, and a reading nook. Each of the five bedrooms features a walk-in closet and a private bathroom, with the third and fourth bedrooms sharing a Jack-and-Jill style arrangement. Elegant details abound throughout, including quartz countertops in the bathrooms, tile and engineered plank flooring, and a tray ceiling and crown molding in the dining room. The home also features a first-floor library nook, a second-floor laundry room, and a finished basement, providing ample opportunities for personalization and leisure. Seamlessly blending indoor and outdoor living, this residence showcases a two-level patio, complemented by the solar panels that contribute to energy efficiency. This exceptional property is an ideal canvas for those seeking a harmonious balance of style, function, and sustainability.
Getting Around
 Car-Dependent
 Very Limited Transit
 Somewhat Bikeable
Schools
Construction
Condition
- Property condition: Very Good
- Year built: 2023
Materials
- Foundation: Other
- Construction materials: Frame,Stick Built
Other
- Builder model: Devonshire Farmhouse
- Builder name: Keystone Custom Homes
Type & Style
- Home type: SingleFamily
- Architectural style: Traditional
- Property subType: Single Family Residence
Interior
Appliances
- Appliances included: Electric Water Heater
- Laundry features: Upper Level,Laundry Room
Basement
- Has basement: Yes
- Basement: Concrete,Full,Partially Finished
Bathroom2
- Level: Upper
Bathroom3
- Level: Upper
Bedroom2
- Level: Upper
Bedroom3
- Level: Upper
Bedroom4
- Level: Upper
Bedrooms & Bathrooms
- Bedrooms: 5
- Bathrooms: 6
- Full bathrooms: 5
- 1/2 bathrooms: 1
- Main level bathrooms: 2
- Main level bedrooms: 1
Bonus Room
- Level: Lower
Breakfast Room
- Level: Main
Dining Room
- Level: Main
Family Room
- Level: Main
Features
- Number of fireplaces: 1
- Fireplace features: Gas/Propane
- Fireplace: Yes
- Finished area below ground: 1,139
- Finished area above ground: 4,311
Half Bath
- Level: Main
Heating & Cooling
- Heating features: Central,Natural Gas
- Cooling features: Central Air,Natural Gas
Interior Area
- Total structure area: 6,314
- Total interior livable area: 5,450 sqft
Kitchen
- Level: Main
Laundry
- Level: Upper
Library
- Level: Main
Living Room
- Level: Main
Other
- Level: Main
Other
- Level: Lower
Other
- Level: Main
Primary Bathroom
- Level: Upper
Primary Bedroom
- Level: Upper
Property
Accessibility
- Accessibility features: None
Details
- Parcel number: 38070461318
- Zoning: RESIDENTIAL
- Special condition: Standard
Features
- Levels: Two
- Stories: 2
- Pool features: None
Lot
- Lot size: 7,840 sqft
- Lot size dimensions: 0.00 x 0.00
Parking
- Total spaces: 2
- Parking features: Other,Inside Entrance,Garage Faces Front,Attached
- Has garage: Yes
- Attached garage spaces: 2
- Covered spaces: 2