



274 Peacock Pointe, Thibodaux, LA, 70301
About This Home
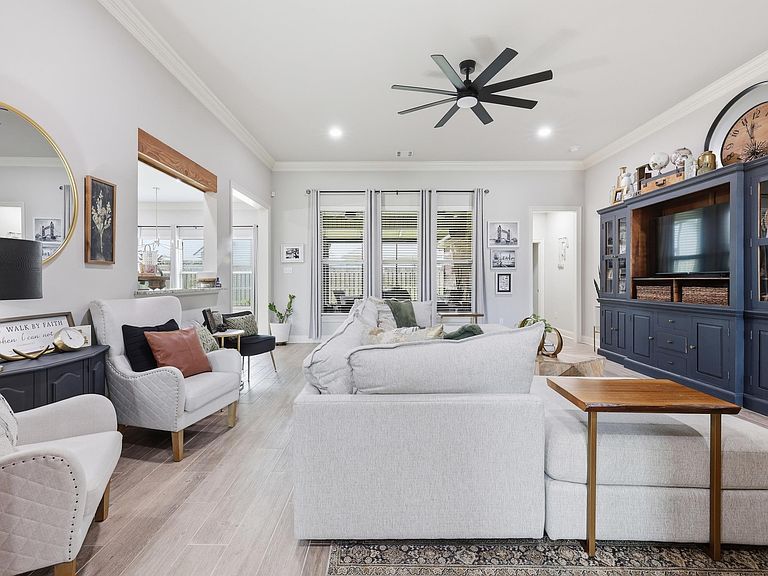
This thoughtfully designed 4-bedroom, 3-bath home offers a functional layout with a flex space, separate breakfast area, and an open living and kitchen design that was made for everyday living and entertaining. The spacious kitchen features a large island with breakfast bar, walk-in pantry, gas range with vent hood, and plenty of workspace for hosting holidays, birthday parties, or gathering with family and friends. The split floor plan provides privacy for the primary suite, which includes dual vanities, a garden tub, separate tile shower, and a large walk-in closet. Every secondary bedroom also features its own walk-in closet, and the second bathroom offers dual vanities to accommodate a busy household. Since purchasing the home, the sellers have invested in custom upgrades throughout. Antique barn doors reclaimed from The Bank in New Orleans create a one-of-a-kind focal point, while luxury wood-look ceramic tile flows throughout the home. Additional improvements include custom soffit lighting, seamless gutters, professional landscaping with an irrigation system, wiring for a whole-home generator, updated light fixtures throughout, and a screened patio that has become the sellers' favorite place to relax. Additional features include a mudroom with boot bench and drop zone, recessed lighting, custom-framed bathroom mirrors, covered front and rear patios, side-entry garage, tankless gas water heater, Low-E windows, post-tension slab, and energy-efficient construction. If you're looking for a home that has been exceptionally maintained and upgraded beyond builder grade, this one is ready for its next owners.
Getting Around
 Car-Dependent
 Very Limited Transit
 Somewhat Bikeable
Schools
Construction
Condition
- Year built: 2023
Materials
- Foundation: Slab
- Roof: Shingle
- Construction materials: Brick Siding,Stucco Siding,Frame
Other
- Builder name: Dsld, LLC
Type & Style
- Home type: SingleFamily
- Architectural style: Traditional
- Property subType: Single Family Residence,Residential
Interior
Appliances
- Appliances included: Dishwasher,Disposal,Range/Oven
- Laundry features: Electric Dryer Hookup,Washer Hookup
Bedroom1
- Level: First
- Area: 132
Bedroom2
- Level: First
- Area: 132
Bedroom3
- Level: First
- Area: 132
Bedrooms & Bathrooms
- Bedrooms: 4
- Bathrooms: 3
- Full bathrooms: 3
Features
- Breakfast Bar,Ceiling 9'+,Ceiling Varied Heights
- Flooring: Carpet,Other
- Attic: Attic Access,Storage
Heating & Cooling
- Heating features: Gas Heat
- Cooling features: Central Air,Ceiling Fan(s)
Interior Area
- Total structure area: 3,817
- Total interior livable area: 2,622 sqft
Kitchen
- Features: Granite Counters, Kitchen Island, Pantry
- Level: First
- Area: 255
Living Room
- Level: First
- Area: 380
Master Bathroom
- Features: Double Vanity, Separate Shower, Soaking Tub
Master Bedroom
- Features: En Suite Bath, Ceiling 9ft Plus, Ceiling Fan(s), Walk-In Closet(s)
- Level: First
- Area: 280
Property
Details
- Special condition: Standard
Features
- Stories: 1
- Patio & porch: Covered
- Exterior features: Lighting
Lot
- Lot size: 8,276 sqft
- Features: Landscaped
- Lot size dimensions: 70 x 120
Parking
- Parking features: Garage,Garage Door Opener
- Has garage: Yes