


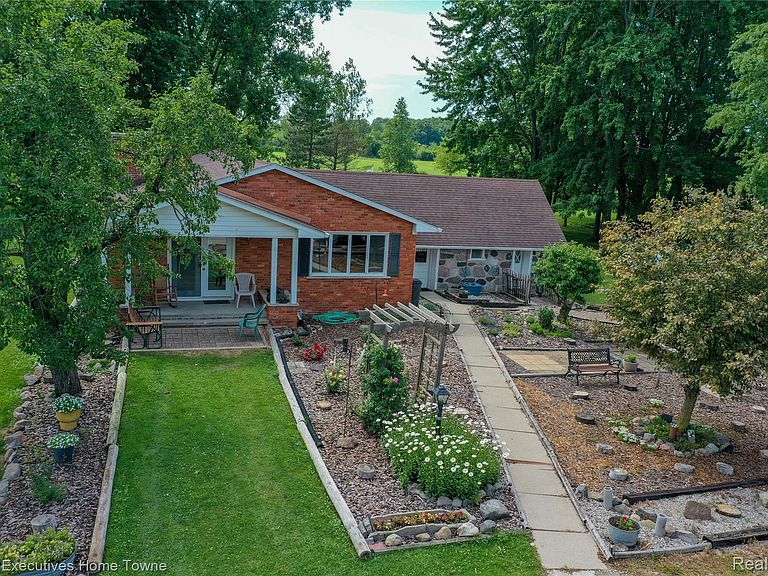
8728 Rynn Rd, Avoca, MI, 48006
3beds
1baths
2,100sqft
$394,000
$188price/sqft
$3,062/moest. monthly cost
$122,480/yrincome needed
About This Home
Welcome home to this well maintained brick ranch situated on 7.47 aces in Kenockee twp. 1/2 Mile off paved road-newly built garage in 2023 with buried electrical. two large barns for storage, small shed and a beautiful outbuilding you could convert to something special. New Garage in 2023 with buried electrical lines and and over sized door- 30x32 Sump pump updated 2023 Gutter guards installed. Central air. Propane tank stays with the home. Custom built shelves with barn wood from the property for the perfect library. Whole home water filtration system.
Getting Around
0
 Car-Dependent
0
 Very Limited Transit
25
 Somewhat Bikeable
Schools
8/10
6/10
7/10
Construction
Condition
- Year built: 1967
Materials
- Foundation: Crawl Space
- Construction materials: Brick,Stone
Type & Style
- Home type: SingleFamily
- Architectural style: Ranch
- Property subType: Single Family Residence
Interior
Appliances
- Appliances included: Dishwasher,Dryer,Free Standing Freezer,Free Standing Gas Range,Free Standing Refrigerator,Washer
Bedroom
- Level: Entry
- Area: 108
- Dimensions: 12 X 9
Bedroom
- Level: Entry
- Area: 132
- Dimensions: 11 X 12
Bedroom
- Level: Entry
- Area: 192
- Dimensions: 12 X 16
Bedrooms & Bathrooms
- Bedrooms: 3
- Bathrooms: 1
- Full bathrooms: 1
Bonus Room
- Level: Entry
- Area: 130
- Dimensions: 10 X 13
Dining Room
- Level: Entry
- Area: 132
- Dimensions: 11 X 12
Features
- Fireplace features: Living Room,Wood Burning
- Fireplace: Yes
- Finished area above ground: 2,100
Great Room
- Level: Entry
- Area: 320
- Dimensions: 16 X 20
Heating
- Heating features: Forced Air,Propane
Interior Area
- Total interior livable area: 2,100 sqft
Kitchen
- Level: Entry
- Area: 156
- Dimensions: 12 X 13
Laundry
- Level: Entry
- Area: 84
- Dimensions: 7 X 12
Living Room
- Level: Entry
- Area: 180
- Dimensions: 12 X 15
Other
- Level: Entry
- Area: 72
- Dimensions: 12 X 6
Property
Details
- Parcel number: 74240273001500
- Special condition: Short Sale No,Standard
Features
- Levels: One
- Stories: 1
- Entry location: GroundLevel
- Pool features: None
Lot
- Lot size: 7.47 Acres
- Lot size dimensions: 577 x 532 x 516 x 734
Parking
- Total spaces: 2
- Parking features: Two Car Garage,Detached,Electricityin Garage,Garage Faces Front
- Has garage: Yes
- Attached garage spaces: 2