


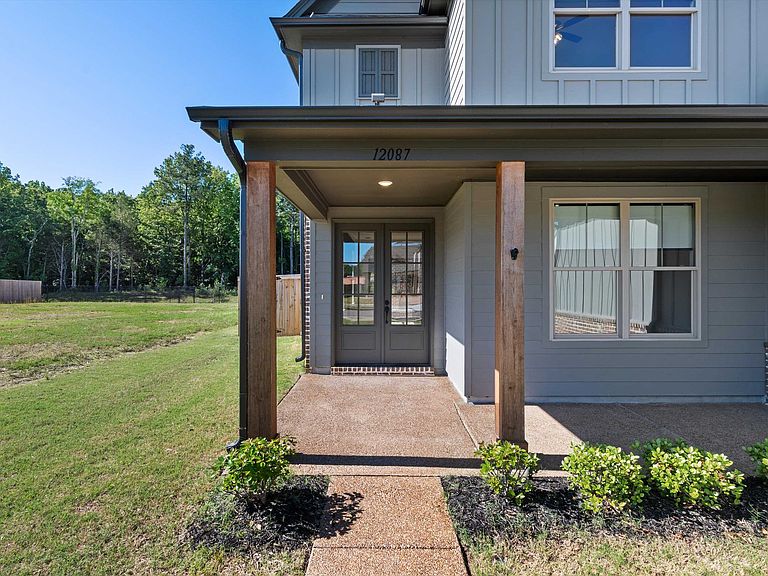
12087 Stromness Cv W, Arlington, TN, 38002
About This Home
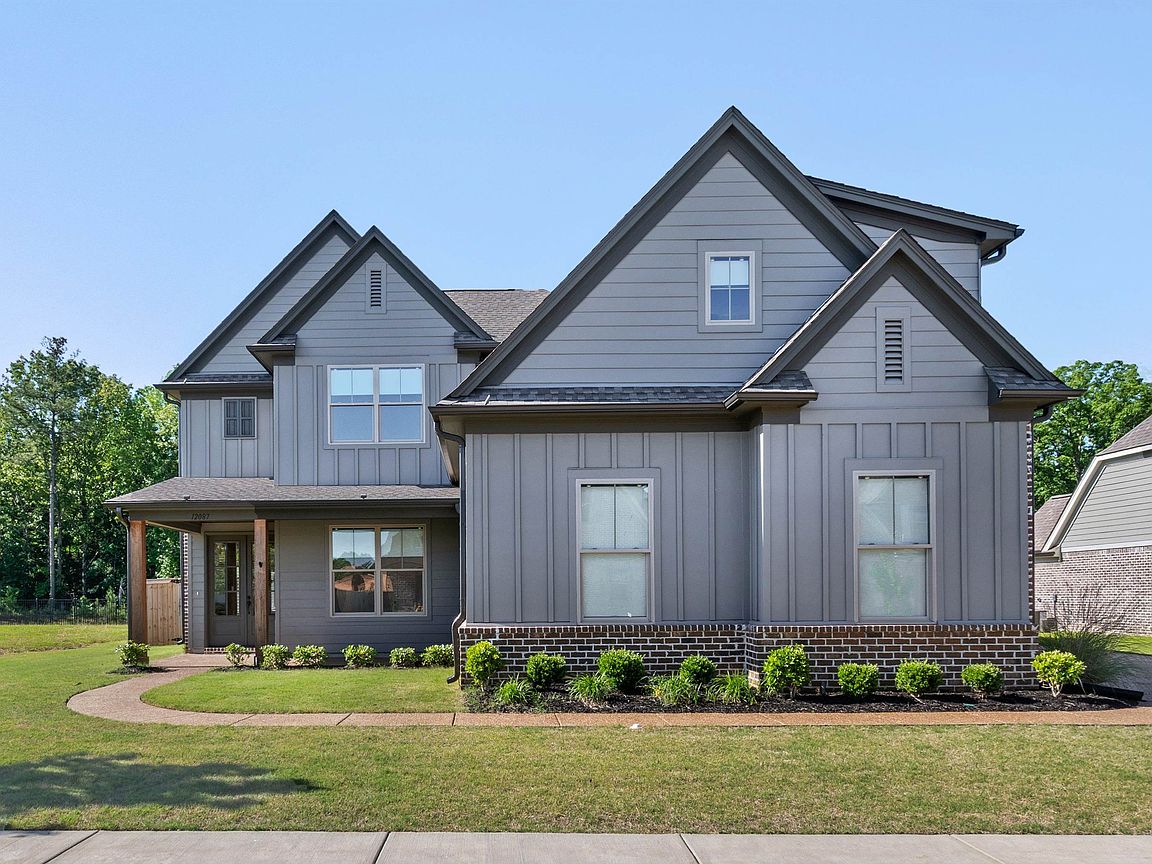
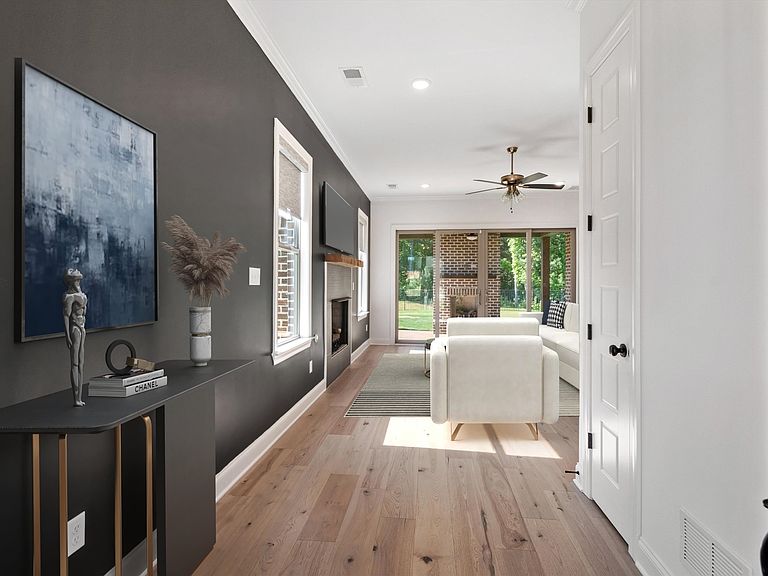
Located in the sought-after Village at Donelson Farms, this stunning 4BR/3BA home blends modern style with everyday comfort. Built in 2024, the home features an airy open layout, tons of natural light, and high-end finishes throughout. The kitchen is a standout with quartz countertops, custom cabinets, gas cooking, double ovens, farmhouse sink, oversized island, and walk-in pantry. Spacious living room with fireplace makes the perfect gathering space. The private primary suite offers a spa-like bath with soaking tub, tiled shower, dual vanities, and large walk-in closet. Functional floorplan includes two bedrooms downstairs plus additional bedrooms and bonus space upstairs. Relax year-round on the covered patio with outdoor fireplace overlooking the fenced backyard. Truly move-in ready with all the extras already completed for you without needing to pay more for upgrades.
Getting Around
 Car-Dependent
 Very Limited Transit
 Somewhat Bikeable
Schools
Construction
Condition
- Year built: 2024
Materials
- Foundation: Slab
- Roof: Composition Shingles
- Construction materials: Brick Veneer,Wood/Composition
Type & Style
- Home type: SingleFamily
- Architectural style: Traditional
- Property subType: Single Family Residence
Interior
Appliances
- Appliances included: Double Oven,Cooktop,Disposal,Dishwasher,Microwave
- Laundry features: Laundry Room
Bedroom2
- Features: Smooth Ceiling,Carpet
- Level: First
- Area: 144
Bedroom3
- Features: Walk-In Closet(s),Shared Bath,Smooth Ceiling,Carpet
- Level: Second
- Area: 168
Bedroom4
- Features: Shared Bath,Smooth Ceiling,Carpet
- Level: Second
- Area: 357
Bedrooms & Bathrooms
- Bedrooms: 4
- Bathrooms: 3
- Full bathrooms: 3
Den
- Area: 285
Dining Room
- Area: 110
Features
- 1 or More BR Down,Primary Down,Luxury Primary Bath,Double Vanity Bath,Separate Tub & Shower,Full Bath Down,Smooth Ceiling,Walk-In Closet(s),Den/Great Room,Kitchen,Primary Bedroom,2nd Bedroom,2 or More Baths,Laundry Room,Breakfast Room,3rd Bedroom,4th or More Bedrooms,1 Bath,Square Feet Source: AutoFill (MAARdata) or Public Records (Cnty Assessor Site)
- Window features: Double Pane Windows
- Flooring: Part Hardwood,Part Carpet,Tile
- Number of fireplaces: 2
- Fireplace features: Ventless,In Den/Great Room
- Fireplace: Yes
- Attic: Attic Access
Heating & Cooling
- Heating features: Central,Natural Gas,Dual System
- Cooling features: Central Air,Ceiling Fan(s),Dual
Interior Area
- Total interior livable area: 2,851 sqft
Kitchen
- Features: Eat-in Kitchen,Pantry,Kitchen Island,Washer/Dryer Connections
- Area: 187
Living Room
- Features: Great Room
Master Bathroom
- Features: Double Vanity,Separate Shower,Smooth Ceiling,Tile Floor,Full Bath
Master Bedroom
- Features: Walk-In Closet(s),Smooth Ceiling,Carpet
- Level: First
- Area: 252
Property
Details
- Parcel number: A0152O A00012
Features
- Stories: 2
- Pool features: None
- Patio & porch: Porch,Covered Patio
- Fencing: Wood,Wood Fence
Lot
- Lot size: 0.28 Acres
- Features: Level,Landscaped,Well Landscaped Grounds
- Lot size dimensions: 80 x 150
Parking
- Total spaces: 2
- Parking features: Driveway/Pad,Garage Door Opener,Garage Faces Side
- Has garage: Yes
- Covered spaces: 2
- Has uncovered spaces: Yes