




6533 E Jefferson Ave APT 229T, Detroit, MI, 48207
About This Home
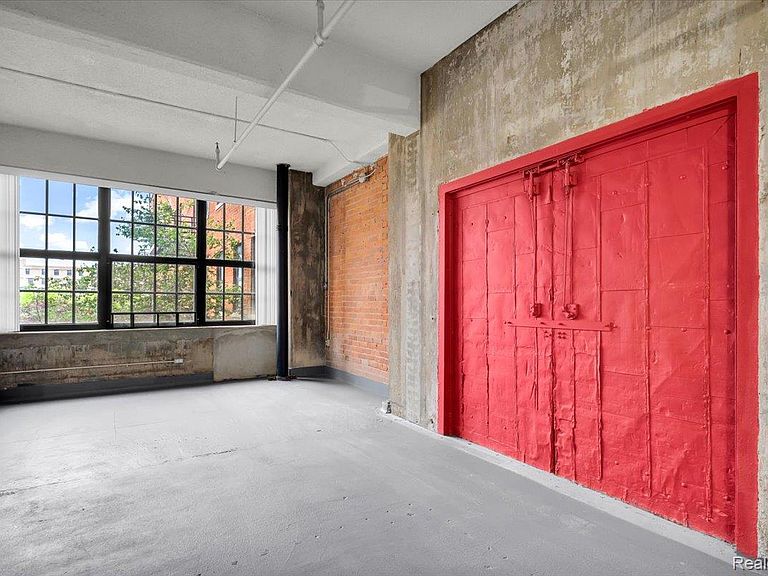
Originally constructed as a pharmaceutical warehouse and later transformed into one of Detroit’s most iconic loft communities, this residence at the Lofts at Rivertown blends industrial character with refined modern updates along the city’s East Riverfront. The historic red brick structure was designed by William Stratton, with the reinforced concrete tower addition by Albert Kahn, and the building is proudly listed on both the State and National Historic Registries. Inside, the loft offers a dramatic sense of scale with soaring ceilings, exposed concrete, oversized warehouse windows, and an open layout filled with natural light. The living space is anchored by a striking one-of-a-kind red steel door, creating an unmistakable architectural focal point that complements the authentic industrial aesthetic. The renovated kitchen features quartz countertops, stainless steel appliances, and clean contemporary cabinetry, while the spacious bedroom offers room to unwind alongside a large walk-in closet with custom organization. Additional features include in-unit washer and dryer, generous storage, and a bright updated bath. Residents enjoy access to a landscaped courtyard with in-ground pool, fitness center with sauna, and a location just minutes from Downtown Detroit, Belle Isle, the Riverwalk, and some of the city’s most vibrant dining and entertainment destinations. Sunset views toward the Detroit skyline and river complete the experience of loft living in one of the city’s most architecturally compelling historic buildings.
Getting Around
 Somewhat Walkable
 Good Transit
 Biker's Paradise
Schools
Construction
Condition
- Year built: 1906
Materials
- Foundation: Slab
- Roof: Asphalt
- Construction materials: Brick
Notable Dates
- Major remodel year: 2026
Type & Style
- Home type: Condo
- Architectural style: Loft
- Property subType: Condominium
Interior
Appliances
- Appliances included: Built In Electric Oven,Dishwasher,Disposal,Dryer,Free Standing Electric Range,Free Standing Refrigerator,Range Hood,Stainless Steel Appliances,Washer Dryer Stacked,Washer
- Laundry features: In Unit
Bedrooms & Bathrooms
- Bedrooms: 1
- Bathrooms: 1
- Full bathrooms: 1
Dining Room
- Level: Entry
- Area: 100
- Dimensions: 10 X 10
Features
- Elevator,High Speed Internet,Programmable Thermostat
- Finished area above ground: 959
Heating & Cooling
- Heating features: Heat Pump
- Cooling features: Central Air,Heat Pump
Interior Area
- Total interior livable area: 959 sqft
Kitchen
- Level: Entry
- Area: 96
- Dimensions: 12 X 8
Living Room
- Level: Entry
- Area: 168
- Dimensions: 12 X 14
Other
- Level: Entry
Primary Bedroom
- Level: Entry
- Area: 144
- Dimensions: 12 X 12
Property
Details
- Parcel number: W15I000037S077
- Special condition: Short Sale No,Standard
- Other equipment: Intercom
- Exclusions: Exclusion(s) Do Not Exist
Features
- Levels: One
- Stories: 1
- Entry location: MidLevelwElevator
- Pool features: Community,In Ground,Outdoor Pool
- Exterior features: Grounds Maintenance,Lighting
- Fencing: Fenced
Lot
- Features: Corner Lot
Parking
- Parking features: Parking Lot,No Garage,Carport
- Carport: Yes