


15388 SE Hawthorne Mdws, Portland, OR, 97236
About This Home
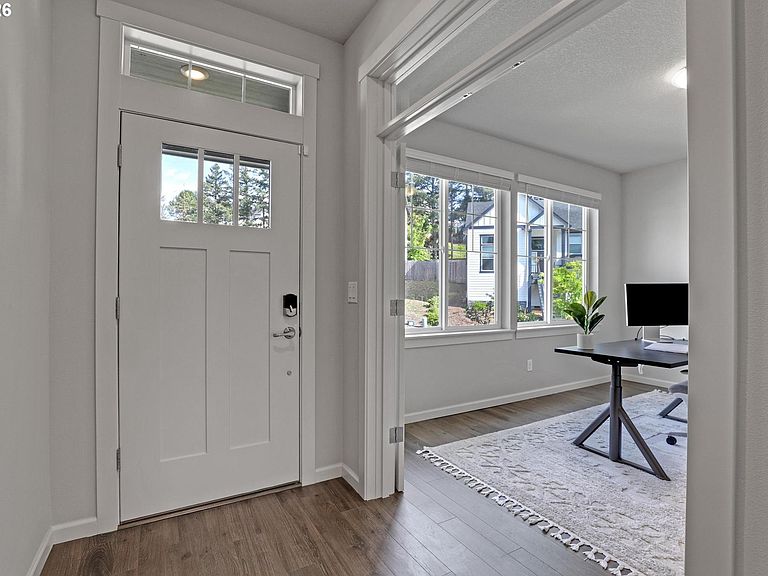
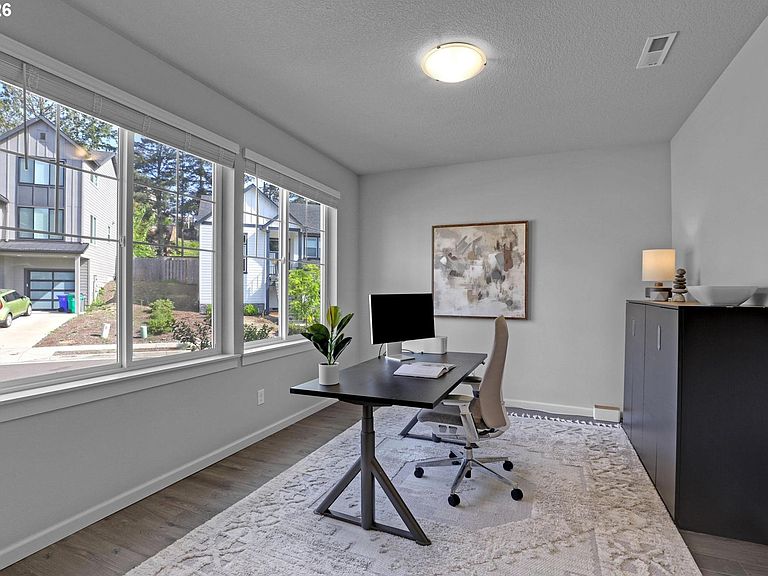
Sought-after location in desirable Hawthorne Estates, this immaculate Lennar-built home offers 2,914 Sq. Ft. of thoughtfully designed living space with 4 Bedrooms + Bonus, 2.5 Bathrooms. The heart of the home is the chef's kitchen with upgraded quartz countertops, a striking herringbone tile backsplash, walk-in pantry, coffee bar area, stainless steel appliances and large island with breakfast bar — all flowing into an open great room with gas fireplace. The dining room, with built-in buffet, opens to a covered composite deck with peaceful views of the park. Upstairs, the spacious primary suite offers a soaking tub, double vanity, and walk-in closet with organizers. A generous bonus room, large laundry room, and extra-deep 2-car garage round out this exceptional home. Built in 2022, the energy efficient home comes with a 96% hi-efficiency forced-air gas furnace and tankless water heater. The large lot is fully fenced and has lush level lawns. Storage Galore. Close proximity to shopping, dining, parks, trails and more. Incredible! [Home Energy Score = 10. HES Report at https://rpt.greenbuildingregistry.com/hes/OR10207614]
Getting Around
 Car-Dependent
 No Nearby Transit
 Somewhat Bikeable
Schools
Construction
Condition
- Property condition: Resale
- Year built: 2022
Materials
- Foundation: Concrete Perimeter
- Roof: Composition
- Construction materials: Cement Siding,Stone
Type & Style
- Home type: SingleFamily
- Architectural style: Traditional
- Property subType: Residential,Single Family Residence
Interior
Appliances
- Appliances included: Dishwasher,Disposal,Free-Standing Gas Range,Free-Standing Refrigerator,Gas Appliances,Microwave,Stainless Steel Appliance(s),Washer/Dryer,Free-Standing Range,Tankless Water Heater
Basement
- Basement: Crawl Space
Bedroom2
- Features: Closet
- Level: Upper
- Area: 154
Bedroom3
- Features: Closet
- Level: Upper
- Area: 140
Bedroom4
- Features: High Ceilings
- Level: Main
- Area: 154
Bedrooms & Bathrooms
- Bedrooms: 4
- Bathrooms: 3
- Full bathrooms: 2
- Partial bathrooms: 1
- Main level bathrooms: 1
Dining Room
- Features: Builtin Features, Deck, Sliding Doors
- Level: Main
- Area: 228
Features
- High Ceilings,Quartz,Soaking Tub,Closet,Built-in Features,Kitchen Island,Pantry,Closet Organizer,Suite,Walk-In Closet(s),Tile
- Door features: Sliding Doors
- Window features: Double Pane Windows,Vinyl Frames
- Flooring: Luxury Vinyl Plank,Tile
- Number of fireplaces: 1
- Fireplace features: Gas
- Fireplace: Yes
Heating & Cooling
- Heating features: Forced Air 95 Plus
- Cooling features: Air Conditioning Ready
Interior Area
- Total structure area: 2,914
- Total interior livable area: 2,914 sqft
Kitchen
- Features: Dishwasher, Disposal, Gas Appliances, Island, Microwave, Pantry,Free Standing Range, Free Standing Refrigerator
- Level: Main
- Area: 169
Master Bedroom
- Features: Closet Organizer,Soaking Tub, Suite, Walkin Closet
- Level: Upper
- Area: 221
Property
Details
- Parcel number: R706883
Features
- Levels: Two
- Stories: 2
- Patio & porch: Covered Deck,Porch,Deck
- Exterior features: Yard
- Fencing: Fenced
- Has view: Yes
- View description: Park/Greenbelt
Lot
- Lot size: 6,098 sqft
- Features: Sloped,SqFt 5000 to 6999
Parking
- Total spaces: 2
- Parking features: Driveway,On Street,Garage Door Opener,Attached,Extra Deep Garage
- Has garage: Yes
- Attached garage spaces: 2
- Covered spaces: 2
- Has uncovered spaces: Yes