



525 W Lafayette Blvd Unit 16B, Detroit, MI, 48226
About This Home
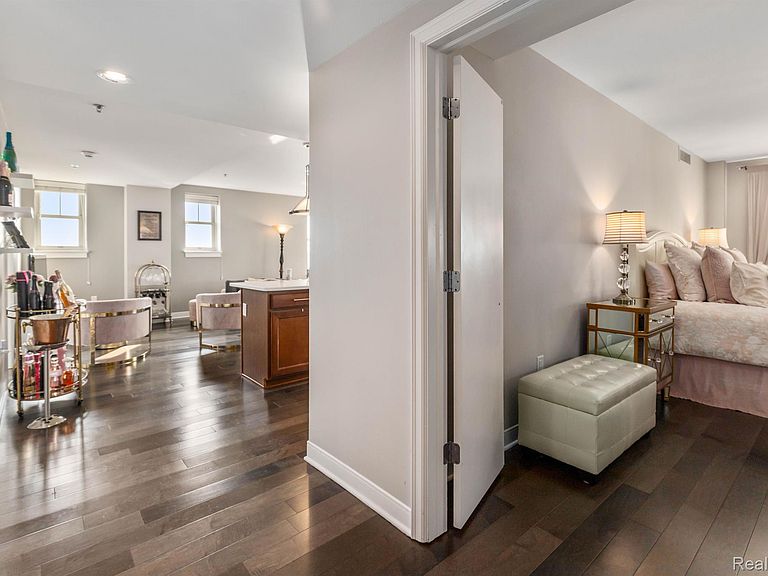
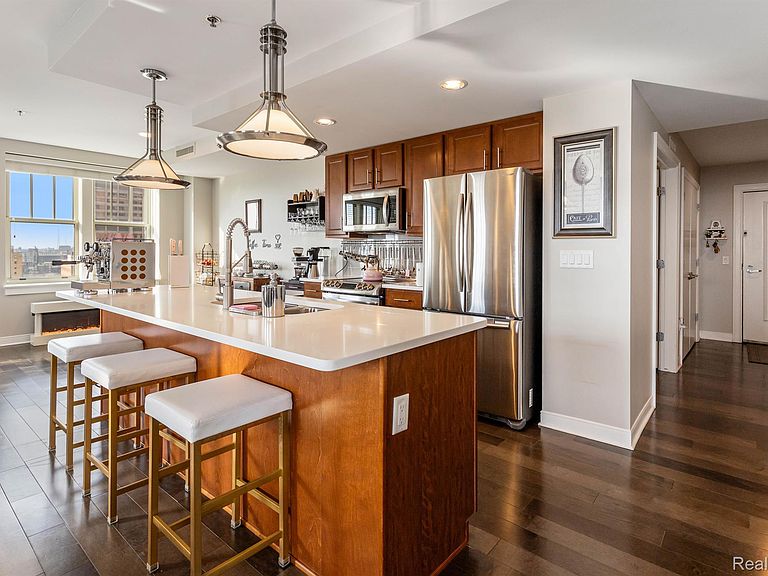
Fifty-six exclusive residences are set within one of Detroit’s most significant historic towers, designed by Albert Kahn in 1927. Fort Shelby Residences offers refined city living with sweeping views of the Detroit River and skyline as a constant backdrop. Original architectural character remains intact, while quartz, wood, and steel have been thoughtfully integrated into the century-old structure—enhancing the space without overshadowing its history. Modern appliances and updated systems provide the comfort and performance expected today. Residence 16B features the sought-after B floorplan, with windows on three sides and exceptional natural light throughout the day. Spanning approximately 1,848 square feet, the layout is expansive yet purposeful. The open kitchen, living, and dining area—over 800 square feet—anchors the home and captures panoramic river and city views. All hardwood floors run throughout the residence, with no carpet, reinforcing the clean, cohesive aesthetic. The primary suite offers nearly 400 square feet of quiet retreat, complete with a dressing area, generous walk-in closet, and a well-appointed en-suite bath. The home is well maintained with meaningful updates, including a new water tank (2024) and a heat pump/HVAC system replaced in 2018. Window treatments are included. The property also benefits from an NEZ certificate, offering significantly reduced property taxes. Beyond the residence, Fort Shelby offers a fully serviced urban lifestyle. Amenities include a private residential lobby with concierge service, a 24/7 fitness center, on-site restaurant and bar, and valet parking available around the clock (fee-based). The residence includes a parking space conveniently located close to the building entrance. Each element is designed to simplify downtown living while maintaining privacy and discretion. Unit 16B presents a rare opportunity to own a light-filled, architecturally significant residence in one of downtown Detroit’s landmark towers, defined by scale, views, and service.
Getting Around
 Walker's Paradise
 Excellent Transit
 Very Bikeable
Schools
Construction
Condition
- Year built: 1918
Materials
- Foundation: Basement,Block,Slab
- Roof: Rubber
- Construction materials: Brick,Stone
Notable Dates
- Major remodel year: 2018
Type & Style
- Home type: Condo
- Architectural style: Historic,High Rise
- Property subType: Condominium
Interior
Appliances
- Appliances included: Dishwasher,Disposal,Dryer,Free Standing Electric Range,Free Standing Refrigerator,Microwave,Stainless Steel Appliances,Washer
- Laundry features: In Unit,Laundry Room
Basement
- Has basement: Yes
- Basement: Common,Interior Entry,Unfinished
Bedroom
- Level: Entry
- Area: 110
- Dimensions: 11 X 10
Bedroom
- Level: Entry
- Area: 144
- Dimensions: 12 X 12
Bedrooms & Bathrooms
- Bedrooms: 3
- Bathrooms: 2
- Full bathrooms: 2
Dining Room
- Level: Entry
- Area: 100
- Dimensions: 10 X 10
Features
- Programmable Thermostat
- Finished area above ground: 1,848
Heating & Cooling
- Heating features: Electric,Forced Air
- Cooling features: Central Air
Interior Area
- Total interior livable area: 1,848 sqft
Kitchen
- Level: Entry
- Area: 130
- Dimensions: 13 X 10
Laundry
- Level: Entry
- Area: 30
- Dimensions: 6 X 5
Living Room
- Level: Entry
- Area: 572
- Dimensions: 26 X 22
Other
- Level: Entry
- Area: 100
- Dimensions: 10 X 10
Primary Bathroom
- Level: Entry
- Area: 90
- Dimensions: 10 X 9
Primary Bedroom
- Level: Entry
- Area: 240
- Dimensions: 12 X 20
Property
Details
- Parcel number: W04I000118S032
- Special condition: Short Sale No,Standard
- Other equipment: Intercom
- Exclusions: Exclusion(s) Do Not Exist
Features
- Levels: One
- Stories: 1
- Entry location: LowerLevelwElevator
- Pool features: None
- Exterior features: Lighting,Private Entrance
Lot
- Features: Water View
Parking
- Parking features: Assigned 1 Space,Parking Lot,No Garage
Climate Risk is Financial Risk
Every home has a financial story beyond the listing price. Below, you’ll see the climate risks that could affect this property — and in Bills & Affordability, how those risks may influence repairs, insurance, utilities, and long-term value.
Biggest Threats for This Home
- Cold Wave

- Heat Wave

- Inland Flooding

- Ice Storm

- Strong Wind

- Tornado

- Winter Weather

- Tsunami

How This Home’s Risks Compare
FEMA Declared Disasters in Wayne County and Michigan
Understanding the Costs
Financial advisors generally recommend spending no more than 30% of your gross household income on housing costs. In practice, many households stretch to 35% or beyond — especially in high-cost markets.
Estimated Costs Today
| Monthly | Annual | |
|---|---|---|
| Mortgage | $2,654 | $31,848 |
| Home Insurance * | $159 | $1,908 |
| Property Taxes | $643 | $7,716 |
| Electricity | $201 | $2,418 |
| Total | $3,657 | $43,884 |
Income You'd Need if You Spent...
Michigan FAIR Plan Programs


How Costs Could Change Over Time
Climate risk is quickly impacting all of the major home ownership costs. Adjust the growth rates and percentage of income spent on housing below to see how your housing costs could change over the next 10 years — and what income you'd need to keep up.
Comparing Against the Market
Price Per Sq Ft
vs Other Active Listings
Avg $/sqft
vs Homes Sold Last Month
Median $/sqft
Current Market Trends
Median Price Per Square Foot
The median price per square foot of homes sold in this area each month. Compare this to this listing's price per square foot to gauge whether the home is priced in line with recent sales.
Historicals for This Listing
Zestimate History ($/sqft)
Price History
| Date | Event | Price |
|---|---|---|
| 2026-01-19 | Listed for sale | $549,900 |
| 2024-12-05 | Listing removed | $600,000 |
| 2024-05-23 | Listed for sale | $600,000 |
For Sale by Agent
 View on Zillow