


4558 Leeward Ln, Destin, FL, 32541
About This Home
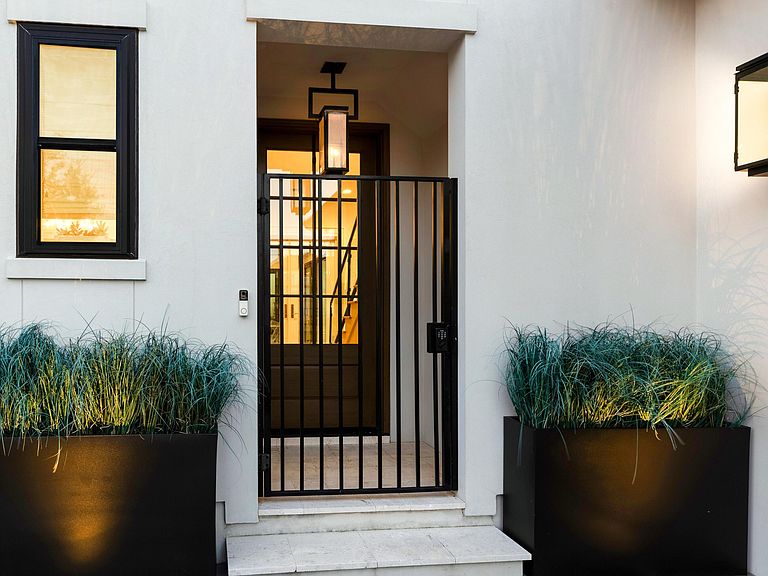
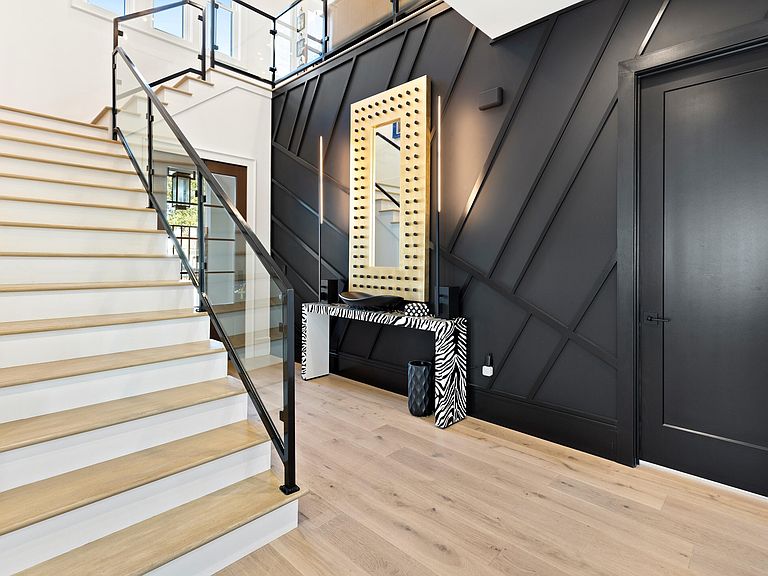

Magazine-Featured Contemporary Masterpiece — Offered Fully Furnished — Representing the ultimate in contemporary design, this fully integrated smart residence is a masterclass in architectural precision and curated luxury. Conceived in collaboration with the renowned design team at Isidro Dunbar Modern Interiors, the interiors reflect a deliberate layering of color, texture, and sculptural form. Every furnishing and accessory was personally selected by the owner, with numerous bespoke pieces imported directly from Europe to create an environment that is both globally inspired and uniquely personal. This extraordinary home earned regional recognition as the March 2024 cover feature of Coastal Lifestyle Magazine — a distinction reserved for residences of exceptional design merit. Fully automated through a sophisticated Control4 system, the home offers seamless management of lighting, climate, security, and entertainment. The grand entry establishes an immediate architectural statement with a custom feature wall showcasing a geometric installation in layered dual tones of Caviar black. A stunning staircase rises beneath a painted black ceiling accented by a custom glass and blackened steel railing, creating a dramatic architectural transition. A dramatic floor-to-ceiling quartz wall is located in the kitchen and a bold custom wood installation rounds out the living area. Designed for effortless indoor-outdoor living, expansive openings create a seamless flow from the living room, primary suite, and dedicated office directly onto the pool terrace blurring the line between interior sophistication and resort-style relaxation. Custom rugs flow throughout the residence, grounding each space with warmth and continuity. The main living and dining areas are gallery-inspired in their execution, anchored by sculptural Italian furnishings, custom-designed seating, Lazar cocktail tables, and a bespoke rug created exclusively for the home. A striking Glassisimo credenza and dramatic Hubbardton Forge fixture (custom configured as a singular statement piece) elevate the dining experience. Designer lighting selections complete the ambiance. The chef's kitchen blends innovation with refined design, featuring a full suite of Dacor appliances, custom touchless cabinetry extending to the ceiling with integrated pullouts, and sleek quartz countertops. The primary suite offers a serene retreat with custom wallpaper, curated furnishings, and a spa-inspired bath featuring custom extra-depth cabinetry, Rohl hardware and fixtures, pearlescent tile detailing, quartz countertops, and discreet under-cabinet lighting. Upstairs, designer-appointed guest suites, a secondary laundry area, and a landing lounge with kitchenette complete with Dacor dishwasher, beverage refrigerator, microwave, and coffee bar provide elevated comfort and flexibility. The resort-caliber outdoor space features a custom pool with integrated jacuzzi, cascading waterfall, sun shelf, ambient lighting, and lush tropical landscaping. The outdoor kitchen includes a grill and refrigerator. A three-car garage complements the home's architectural scale, providing both functionality and additional storage. Offered fully furnished with select exclusions, this magazine-featured contemporary showpiece delivers a rare turnkey opportunity where design, technology, and craftsmanship converge seamlessly.
Getting Around
 Car-Dependent
 Very Limited Transit
 Somewhat Bikeable
Schools
Construction
Condition
- Property condition: Construction Complete
- Year built: 2022
Materials
- Roof: Concrete
- Construction materials: Concrete,Brick,Siding Brick Some,Stucco,Trim Wood,Siding CmntFbrHrdBrd
Type & Style
- Home type: SingleFamily
- Architectural style: Other
- Property subType: Single Family Residence
Interior
Appliances
- Appliances included: Dishwasher,Dryer,Microwave,Double Oven,Range Hood,Washer,Gas Water Heater,Tankless Water Heater
- Laundry features: Washer/Dryer Hookup
Bedroom
- Level: First
- Area: 163.317
- Dimensions: 11.11 x 14.7
Bedroom
- Level: Second
- Area: 195.57
- Dimensions: 15.9 x 12.3
Bedroom
- Level: Second
- Area: 195.57
- Dimensions: 15.9 x 12.3
Bedrooms & Bathrooms
- Bedrooms: 4
- Bathrooms: 5
- Full bathrooms: 4
- 1/2 bathrooms: 1
Family Room
- Level: First
- Area: 542.97
- Dimensions: 20.11 x 27
Family Room
- Level: Second
- Area: 212.3121
- Dimensions: 11.11 x 19.11
Features
- Kitchen Island,Recessed Lighting,Pantry,Wallpaper,Wet Bar
- Window features: Window Treatments
- Flooring: Hardwood,Tile
- Fireplace features: Gas
- Fireplace: Yes
- Attic: Pull Down Stairs
- Common walls with other units/homes: No Common Walls
Heating & Cooling
- Heating features: Central,Natural Gas
- Cooling features: Central Air,Ceiling Fan(s)
Interior Area
- Total structure area: 3,467
- Total interior livable area: 3,467 sqft
Kitchen
- Level: First
- Area: 219.199
- Dimensions: 20.11 x 10.9
Master Bedroom
- Level: First
- Area: 288.6
- Dimensions: 14.8 x 19.5
Property
Details
- Parcel number: 002S22345000000460
- Zoning description: Resid Multi-Family
Features
- Stories: 2
- Private pool: Yes
- Pool features: Heated,In Ground,Gunite
- Patio & porch: Covered,Deck
- Exterior features: Outdoor Grill,Balcony,Outdoor Shower,Sprinkler System
- On waterfront: Yes
Lot
- Lot size: 8,276 sqft
- Features: Covenants,Level,Restrictions,Sidewalk,Within 1/2 Mile to Water
- Lot size dimensions: 68 x 117 x 68 x 117
Parking
- Total spaces: 3
- Parking features: Garage Door Opener,Golf Cart Garage
- Has garage: Yes
- Attached garage spaces: 3
- Covered spaces: 3
Climate Risk is Financial Risk
Every home has a financial story beyond the listing price. Below, you’ll see the climate risks that could affect this property — and in Bills & Affordability, how those risks may influence repairs, insurance, utilities, and long-term value.
Biggest Threats for This Home
- Hurricane

- Lightning

- Tornado

- Heat Wave

- Strong Wind

- Tsunami

How This Home’s Risks Compare
FEMA Declared Disasters in Okaloosa County and Florida
Understanding the Costs
Financial advisors generally recommend spending no more than 30% of your gross household income on housing costs. In practice, many households stretch to 35% or beyond — especially in high-cost markets.
Estimated Costs Today
| Monthly | Annual | |
|---|---|---|
| Mortgage | $12,641 | $151,692 |
| Home Insurance * | $379 | $4,548 |
| Property Taxes | $2,009 | $24,108 |
| Electricity | $348 | $4,186 |
| Total | $15,377 | $184,524 |
Income You'd Need if You Spent...
Florida FAIR Plan Programs


How Costs Could Change Over Time
Climate risk is quickly impacting all of the major home ownership costs. Adjust the growth rates and percentage of income spent on housing below to see how your housing costs could change over the next 10 years — and what income you'd need to keep up.
Comparing Against the Market
Price Per Sq Ft
vs Other Active Listings
Avg $/sqft
vs Homes Sold Last Month
Median $/sqft
Current Market Trends
Median Price Per Square Foot
The median price per square foot of homes sold in this area each month. Compare this to this listing's price per square foot to gauge whether the home is priced in line with recent sales.
Historicals for This Listing
Zestimate History ($/sqft)
Price History
| Date | Event | Price |
|---|---|---|
| 2026-03-30 | Price change | $2,500,000 |
| 2026-02-15 | Listed for sale | $2,695,000 |
| 2022-12-14 | Sold | $1,809,000 |
| 2021-09-22 | Pending sale | $1,809,000 |
| 2021-09-09 | Listed for sale | $1,809,000 |
For Sale by Agent
 View on Zillow