


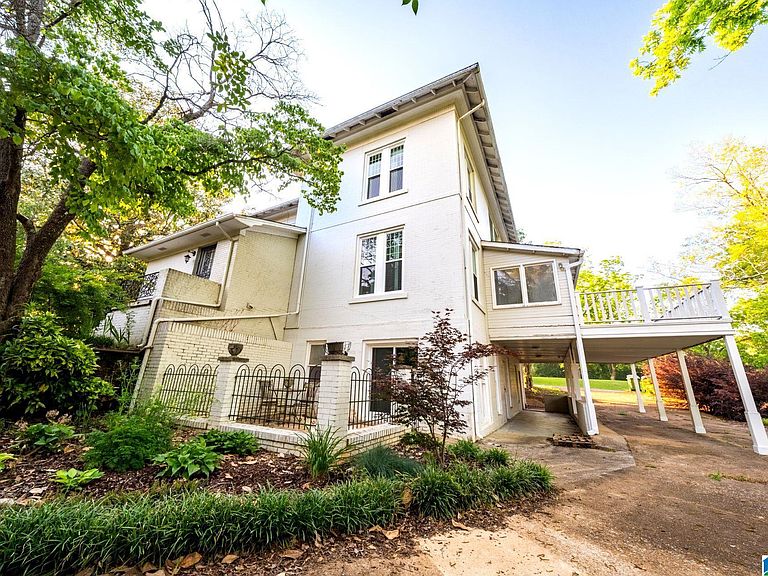


174 County Road 31, Ashland, AL, 36251
About This Home
Step back in time and experience the charm and elegance of the locally known “Magnolia House,” a historic Sears and Roebuck home filled with timeless character and unforgettable details. This one-of-a-kind property beautifully blends historic craftsmanship with thoughtful modern updates. Conveniently located near town, the home showcases rich woodwork, original fireplaces and mantels, a spacious kitchen, a stunning piano room and library, and a large study that could also serve as a 5th BR. Recent improvements include a new roof, new windows on upper two levels, replaced doors, extensive plumbing upgrades, new pool equipment. Upstairs offers 4 spacious BRs, including a primary suite with private balcony. The sunroom overlooks the saltwater pool and outdoor entertaining areas, while the finished basement includes a living room, kitchen, bath, laundry area, and cellar. A separate pool house complete with full kitchen, bath, and laundry room creates the perfect setup for entertaining.
Getting Around
 Car-Dependent
 Very Limited Transit
 Somewhat Bikeable
Schools
Construction
Condition
- Year built: 1913
Materials
- Foundation: Basement
- Construction materials: Brick
Type & Style
- Home type: SingleFamily
- Property subType: Single Family Residence
Interior
Appliances
- Appliances included: Dishwasher,Microwave,Refrigerator,Stove-Electric,Stove-Gas,Electric Water Heater
- Laundry features: Electric Dryer Hookup,Washer Hookup,In Basement,Laundry Room,Yes
Basement
- Area: 1827
Basement
- Has basement: Yes
- Basement: Full,Finished,Daylight,Concrete
Bathroom1
- Level: Second
Bedroom1
- Level: Second
Bedroom2
- Level: Second
Bedroom3
- Level: Second
Bedrooms & Bathrooms
- Bedrooms: 4
- Bathrooms: 4
- Full bathrooms: 3
- 1/2 bathrooms: 1
Dining Room
- Level: First
Features
- High Ceilings,Crown Molding,Tub/Shower Combo
- Door features: French Doors
- Flooring: Brick,Hardwood,Tile
- Number of fireplaces: 6
- Fireplace features: Gas Log,Den,Great Room,Kitchen,Living Room,Gas,Wood Burning
- Fireplace: Yes
- Attic: Walk-In,Yes
- Finished area below ground: 1,827
- Finished area above ground: 4,454
Heating & Cooling
- Heating features: Electric,Gas Jets,Piggyback Sys (HEAT)
- Cooling features: Central Air,Electric,Piggyback Sys (COOL)
Interior Area
- Total interior livable area: 6,281 sqft
Kitchen
- Features: Kitchen Island
- Level: First
Living Room
- Level: First
Master Bathroom
- Level: Second
Master Bedroom
- Level: Second
Office
- Level: First
Property
Details
- Parcel number: 171104202000009.000
- Special condition: N/A
Features
- Levels: 2+ story
- Private pool: Yes
- Pool features: In Ground,Fenced,Salt Water,Private
- Patio & porch: Open (PATIO),Patio,Porch,Open (DECK),Deck
- Exterior features: Balcony
- Fencing: Fenced
- Has view: Yes
- View description: None
- Waterfront features: No
Lot
- Lot size: 2.02 Acres
Parking
- Total spaces: 2
- Parking features: Attached,Driveway,Lower Level,Garage Faces Rear
- Has garage: Yes
- Attached garage spaces: 2
- Covered spaces: 2
- Has uncovered spaces: Yes