

123 S Ferry DRIVE, Lake Mills, WI, 53551
About This Home
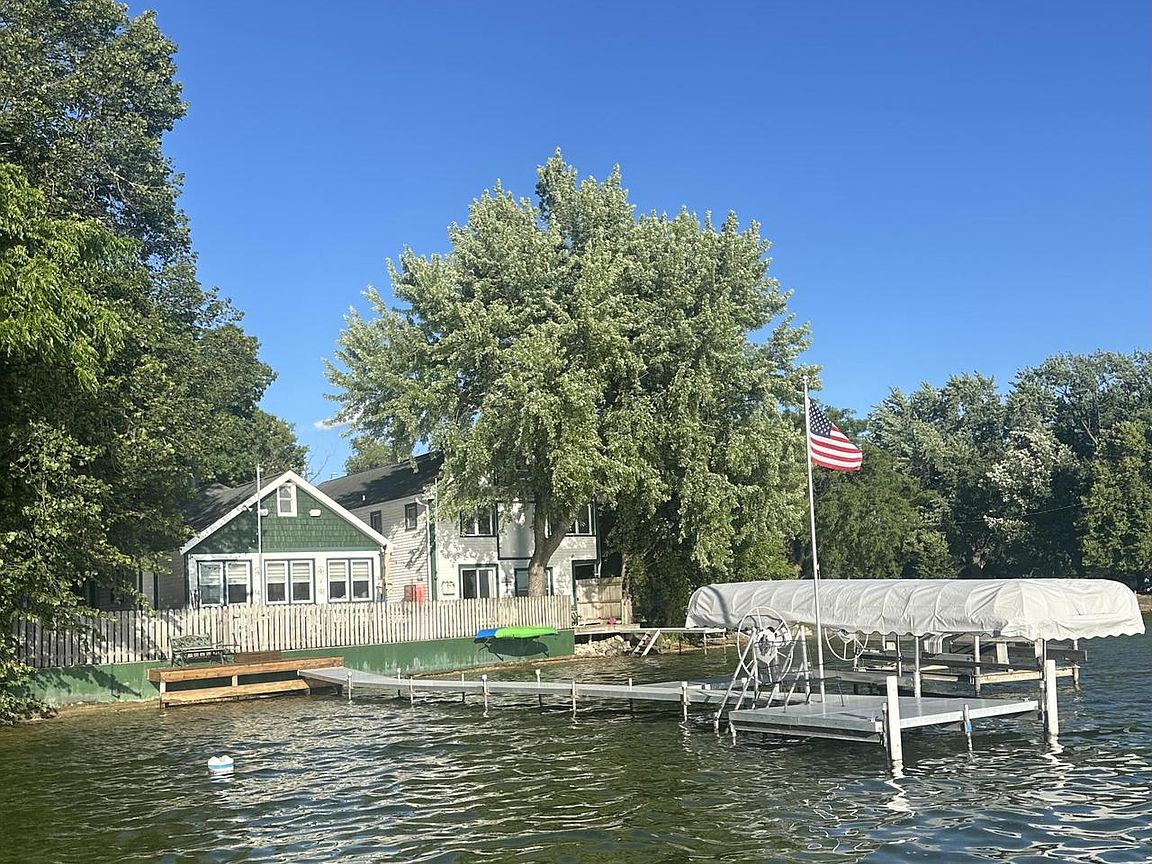
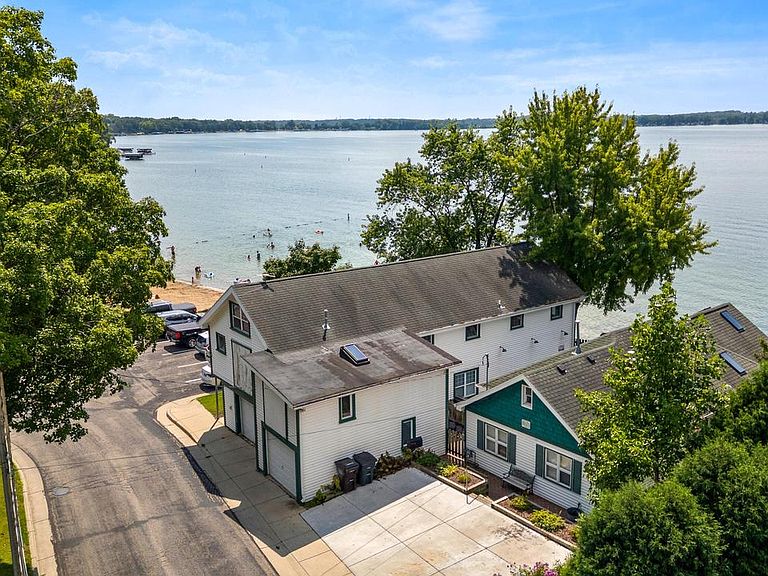
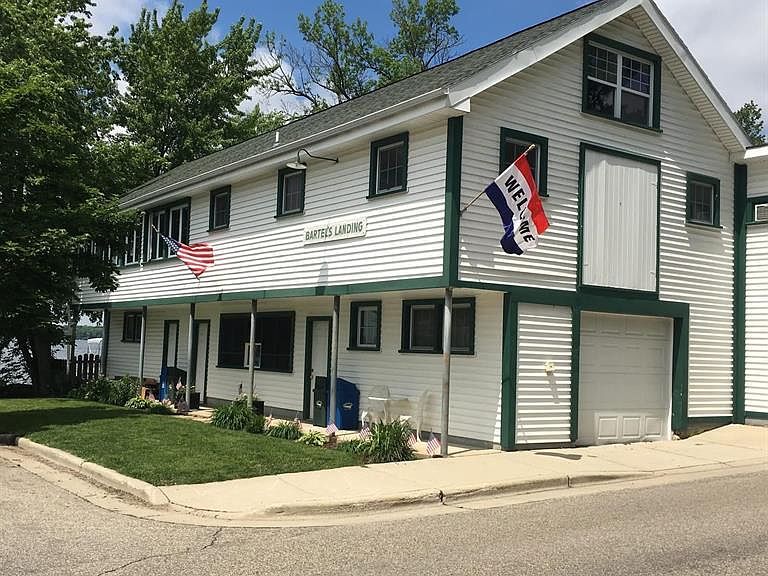
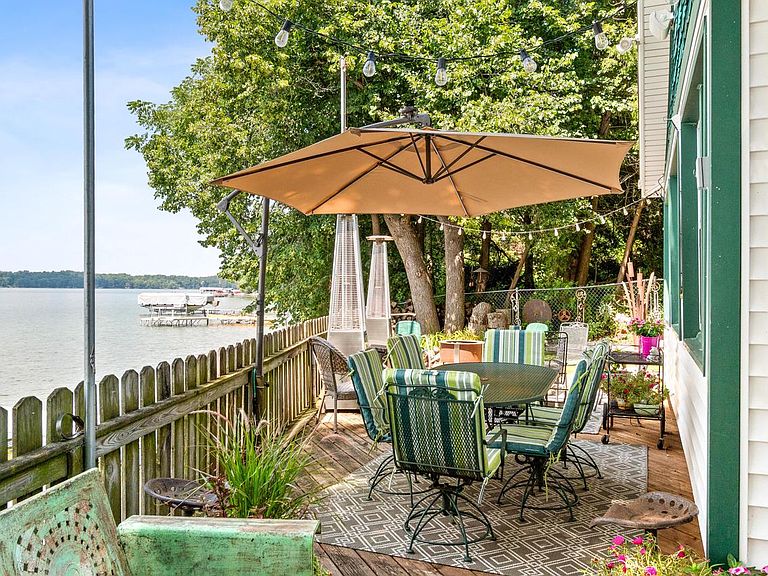
Lake living at its best, this exceptional lakefront property offers a rare opportunity to own both a beautifully updated private residence and the landmark Bartel's Landing Boathouse, situated side by side on Rock Lake. The unique layout provides the flexibility to enjoy either space independently or combine them for larger gatherings and entertaining. Bartel's Landing, a distinctive 3,000 sq. ft. lodge style structure, has long been a gathering place for social occasions. Take in breathtaking Rock Lake sunsets from your private deck or pier and enjoy one of the lake's most desirable swimming areas featuring a sandy bottom on one of the clearest lakes in Southern WI. Whether you keep it as a private retreat and/or a short-term rental operation, this is truly a rare waterfront opportunity!
Getting Around
 Car-Dependent
 Very Limited Transit
 Bikeable
Schools
Construction
Condition
- Property condition: 21+ Years
- Year built: 1920
Materials
- Construction materials: Vinyl Siding
Type & Style
- Home type: SingleFamily
- Architectural style: Bungalow,Ranch
- Property subType: Single Family Residence
Interior
Appliances
- Appliances included: Window A/C,Dishwasher,Dryer,Microwave,Range,Refrigerator,Washer,Water Softener
Basement
- Has basement: Yes
- Basement: Crawl Space,Partial,Concrete,Sump Pump
Bathroom
- Features: Tub Only
Bedroom2
- Level: Main
- Area: 0
Bedrooms & Bathrooms
- Bedrooms: 2
- Bathrooms: 1
- Full bathrooms: 1
- Main level bedrooms: 2
Dining Room
- Level: Main
- Area: 0
Features
- Cathedral/vaulted ceiling
Heating & Cooling
- Heating features: Natural Gas,Forced Air,Multiple Units
- Cooling features: Central Air,Multi Units,Wall/Sleeve Air,Wall/Window Unit(s)
Interior Area
- Total structure area: 1,152
- Total interior livable area: 1,152 sqft
Kitchen
- Level: Main
- Area: 0
Living Room
- Level: Main
- Area: 0
Master Bedroom
- Level: Main
- Area: 0
Property
Details
- Parcel number: 24607131412000
- Zoning: RES
- Exclusions: Sellers Personal Property
Features
- Levels: One
- Stories: 1
- Patio & porch: Deck
- Has spa: Yes
- Spa features: Private
- Fencing: Fenced Yard
- Has view: Yes
- View description: Water
- Has water view: Yes
- Water view: Water
- On waterfront: Yes
- Waterfront features: Waterfront,Boat Ramp/Lift,Lake,Pier,51-100 feet
- Waterbody name: Rock Lake
- Living area range: 1001-1250
Lot
- Lot size: 6,534 sqft
- Features: Sidewalks
Parking
- Total spaces: 2
- Parking features: Detached,2 Car
- Has garage: Yes
- Attached garage spaces: 2
- Covered spaces: 2