


111 Carolina Ln NE, Cleveland, TN, 37312
About This Home
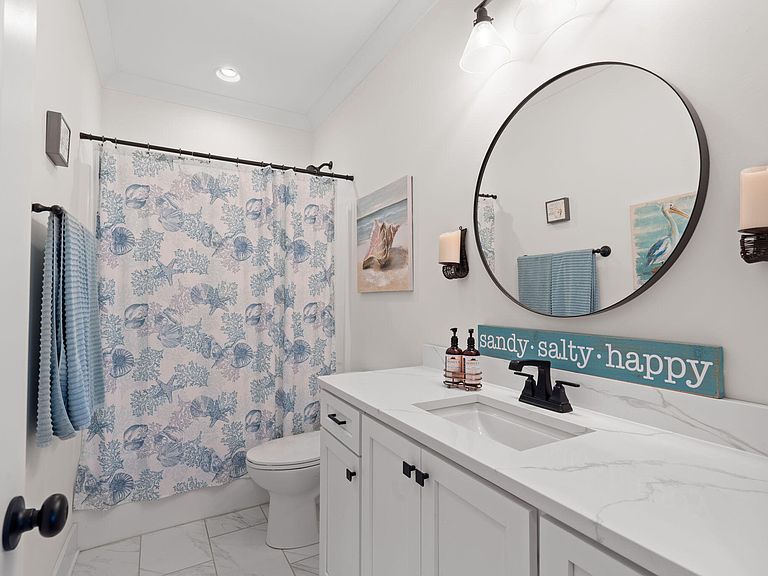
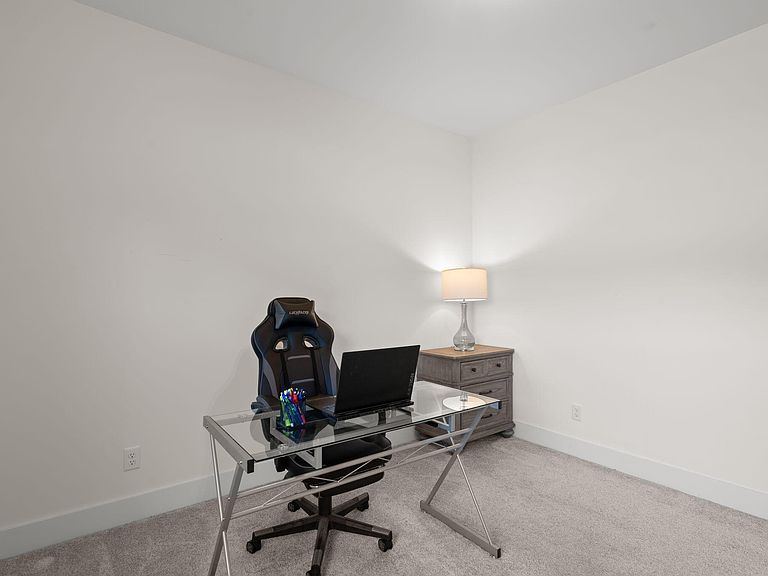
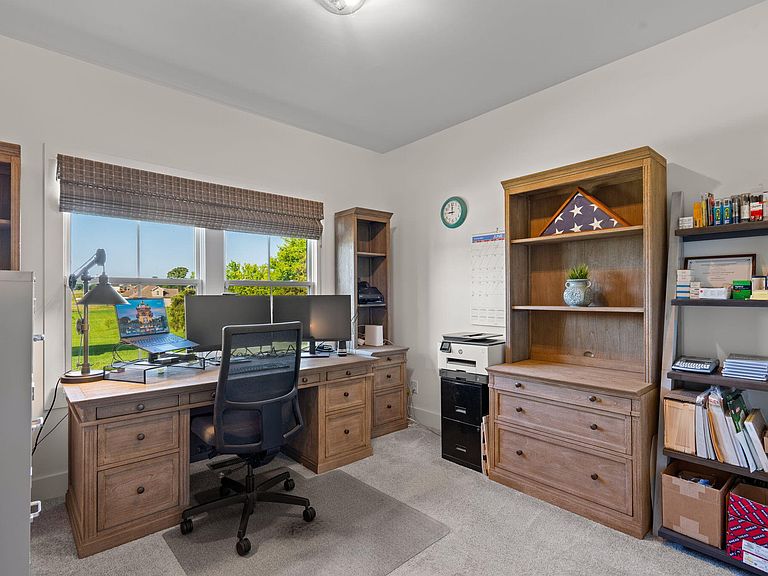
Welcome home to this beautifully maintained 4-bedroom, 3 bath home situated on a spacious 1-acre lot! This home offers the perfect blend of comfort, functionality, and modern upgrades. Step inside to find a warm and inviting living room featuring a cozy fireplace, perfect for relaxing evenings. The updated walk-in pantry showcases gorgeous butcher block and provides ample storage, while the kitchen is equipped with a gas stove for the home chef. The spacious primary suite includes a Bluetooth speaker system built into the shower and a large soaking tub for a spa-like experience at home. A dedicated home gym is included with the sale, complete with equipment, making it easy to maintain your fitness routine without leaving the house. Outside you will find a detached workshop with full power, wired for 220 service, multiple access points including front, rear, and side entrances, and built-in cabinets for excellent storage and workspace. Also, there is an expanded driveway for extra parking. This well-maintained property offers the perfect combination of indoor comfort and outdoor versatility. Call today to schedule your showing!
Getting Around
 Car-Dependent
 Very Limited Transit
 Somewhat Bikeable
Schools
Construction
Condition
- Property condition: None
- Year built: 2022
Materials
- Foundation: See Remarks
- Roof: Shingle
- Construction materials: Brick,HardiPlank Type
Type & Style
- Home type: SingleFamily
- Architectural style: Other
- Property subType: Single Family Residence,Residential
Interior
Appliances
- Appliances included: Washer,Tankless Water Heater,Dishwasher,Dryer,Freezer,Gas Cooktop,Gas Water Heater,Microwave,Refrigerator
- Laundry features: Lower Level,Laundry Room
Basement
- Basement: Crawl Space
Bedrooms & Bathrooms
- Bedrooms: 4
- Bathrooms: 3
- Full bathrooms: 3
Features
- Walk-In Closet(s),Soaking Tub,Pantry,Open Floorplan,Kitchen Island,High Ceilings,Granite Counters,Eat-in Kitchen,Bathroom Mirror(s),Beamed Ceilings
- Flooring: Carpet,Engineered Hardwood,Tile
- Finished area below ground: 0
- Finished area above ground: 2,273
Heating & Cooling
- Heating features: Central
- Cooling features: Central Air
Interior Area
- Total structure area: 2,273
- Total interior livable area: 2,273 sqft
Property
Details
- Parcel number: 035b B 00100 000
- Special condition: Standard
Features
- Levels: Bi-Level
- Pool features: None
- Patio & porch: Covered,Deck,Front Porch,Porch
- Exterior features: Rain Gutters
- Fencing: None
Lot
- Lot size: 1.10 Acres
- Features: Mailbox,Landscaped,Corner Lot
Parking
- Total spaces: 2
- Parking features: Driveway
- Has garage: Yes
- Attached garage spaces: 2
- Covered spaces: 2
- Has uncovered spaces: Yes