



209 John St, Troy, MO, 63379
About This Home
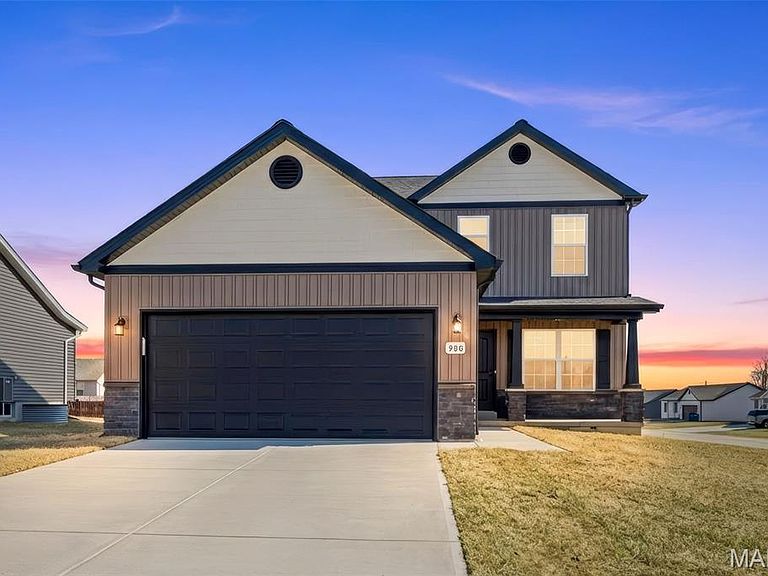
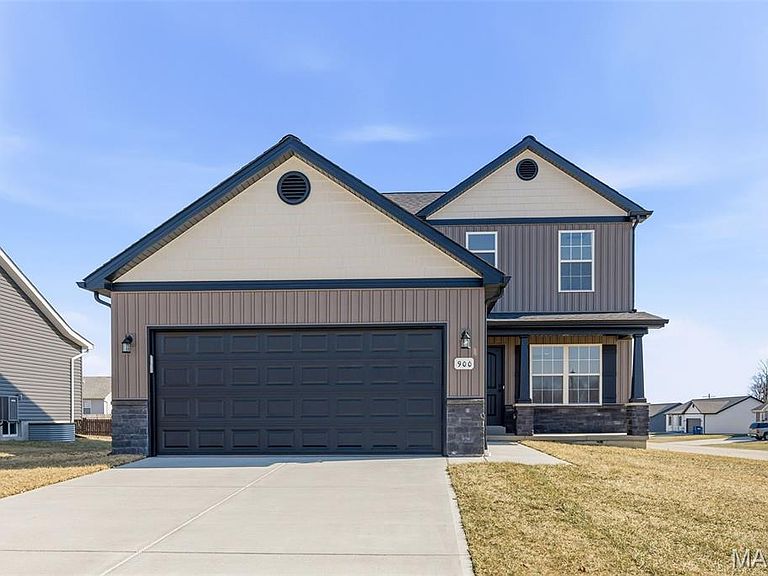
Under Construction on Lot 2 of John Street. Located within walking distance of schools, restaurants and shopping. Beautiful brand-new two-story home offering 3 bedrooms, 2.5 baths, and 1,632 sq ft of thoughtfully designed living space. This modern build features an open-concept main level with a bright living area, stylish kitchen finishes with shaker cabinets, Granite counters, eat-in island and a convenient guest bath. Iron spindles and upgraded wood banister leading to upstairs. Upstairs, includes a spacious primary suite with its own full bath with dual sink vanity and large walk-in closet. Two additional bedrooms, and a second full bath also upstairs. All Plumbing Fixtures, Door Hardware and light fixtures have been upgraded to a Black Finish. Two Panel doors and tilt-in windows throughout. Downstairs you will find an open canvas, sump pump/pit and an egress window for future finish. Exterior includes upgraded architectural shingles, Vertical Board and Baton Siding plus shake with Sill High Stone and craftsman style columns. Estimated to be completed mid-August. Display home of this model available to walk through. Finishes will vary from photos. Photos of previous build of same model.
Getting Around
 Somewhat Walkable
 Very Limited Transit
 Somewhat Bikeable
Schools
Construction
Condition
- New construction: Yes
Materials
- Roof: Architectural Shingle
- Construction materials: Blown-In Insulation,Board & Batten Siding,Concrete,Stone Veneer
Type & Style
- Home type: SingleFamily
- Architectural style: Traditional
- Property subType: Single Family Residence
Interior
Appliances
- Appliances included: Stainless Steel Appliance(s),Dishwasher,Disposal,Plumbed For Ice Maker,Microwave,Range
Basement
- Has basement: Yes
Bedroom
- Level: Second
- Area: 100
- Dimensions: 10x10
Bedroom
- Level: Second
- Area: 110
- Dimensions: 10x11
Bedrooms & Bathrooms
- Bedrooms: 3
- Bathrooms: 3
- Full bathrooms: 2
- 1/2 bathrooms: 1
- Main level bathrooms: 1
Dining Room
- Level: Main
- Area: 150
- Dimensions: 10x15
Features
- Door features: Panel Door(s)
- Finished area below ground: 0
- Finished area above ground: 1,632
Great Room
- Level: Main
- Area: 276
- Dimensions: 12x23
Heating & Cooling
- Heating features: Electric
- Cooling features: Ceiling Fan(s),Central Air
Interior Area
- Total structure area: 1,632
- Total interior livable area: 1,632 sqft
Kitchen
- Area: 140
- Dimensions: 10x14
Primary Bedroom
- Level: Second
- Area: 180
- Dimensions: 12x15
Property
Details
- Parcel number: 00000000.00000.011
- Special condition: Standard
Features
- Levels: Two
- Patio & porch: Front Porch,Patio
Lot
- Lot size: 8,537 sqft
- Features: Back Yard
Parking
- Total spaces: 2
- Parking features: Garage - Attached
- Has garage: Yes
- Attached garage spaces: 2
- Covered spaces: 2