




8109 Tramore, The Colony, TX, 75056
About This Home
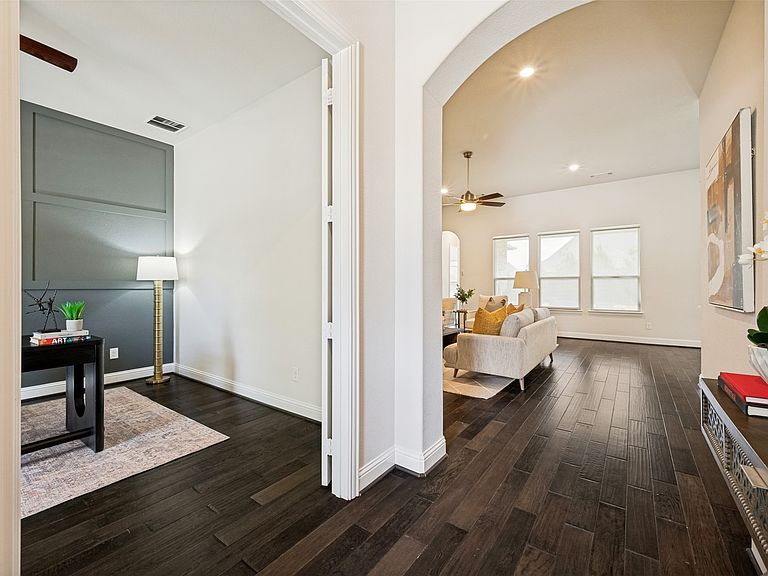
Welcome to this stunning, single-story home in the Waterford resort community of The Tribute. Showcasing the popular Del Mar floor plan, this exceptional residence offers outstanding curb appeal with a beautiful brick and stone elevation, manicured landscaping, and a desirable 3-car swing garage. Step inside to discover rich hardwood floors and an inviting open-concept layout designed for both comfortable everyday living and effortless entertaining. Just off the entry, a dedicated office with custom accent wall provides the perfect work-from-home space or optional third bedroom. The spacious family room serves as the heart of the home, featuring a dramatic floor-to-ceiling stone fireplace, custom media wall and abundant natural light. The chef-inspired kitchen is equipped with a large quartz island with seating, stainless steel appliances, oversized pantry and expansive counter space. The adjoining dining area and breakfast nook are surrounded by windows, creating a bright and welcoming atmosphere. The primary suite is a true retreat, offering hardwood flooring, a designer accent wall, and peaceful backyard views. The luxurious ensuite bath features dual vanities, quartz countertops, abundant storage, a spacious Baja-style walk-in shower, and a large walk-in closet. Step outside to enjoy the covered patio and oversized backyard, offering endless possibilities for outdoor living, gardening, play space, or creating your dream pool and backyard oasis. Living in Waterford means enjoying an unmatched resort-style lifestyle. Residents have exclusive access to an impressive amenity center featuring an infinity-edge pool overlooking Lake Lewisville, pickleball courts, fitness center, clubhouse, lifestyle director, splash park, playground, and scenic gathering areas with breathtaking lake views. The Tribute also offers miles of shoreline hiking and biking trails, parks, community events, and two award-winning golf courses, creating a truly exceptional living experience.
Getting Around
 Car-Dependent
 Very Limited Transit
 Somewhat Bikeable
Schools
Construction
Condition
- Property condition: Resale
- Year built: 2017
Materials
- Foundation: Slab
- Roof: Composition
- Construction materials: Brick,Rock,Stone
Type & Style
- Home type: SingleFamily
- Architectural style: Traditional,Detached
- Property subType: Single Family Residence
Interior
Appliances
- Appliances included: Some Gas Appliances,Dishwasher,Electric Oven,Gas Cooktop,Disposal,Microwave,Plumbed For Gas,Tankless Water Heater,Vented Exhaust Fan
Bedroom
- Features: Walk-In Closet(s)
- Level: First
- Dimensions: 13 x 17
Bedrooms & Bathrooms
- Bedrooms: 2
- Bathrooms: 3
- Full bathrooms: 2
- 1/2 bathrooms: 1
Dining Room
- Level: First
- Dimensions: 14 x 20
Features
- High Speed Internet,Kitchen Island,Pantry,Vaulted Ceiling(s)
- Window features: Window Coverings
- Flooring: Ceramic Tile,Engineered Hardwood
- Number of fireplaces: 1
- Fireplace features: Gas,Gas Log,Gas Starter,Stone
- Fireplace: Yes
Heating & Cooling
- Heating features: Central,Electric
- Cooling features: Central Air,Electric
Interior Area
- Total interior livable area: 2,443 sqft
Kitchen
- Features: Breakfast Bar,Built-in Features,Kitchen Island,Pantry,Stone Counters,Walk-In Pantry
- Level: First
- Dimensions: 13 x 15
Living Room
- Level: First
- Dimensions: 13 x 21
Master Bedroom
- Features: Dual Sinks,Separate Shower,Walk-In Closet(s)
- Level: First
- Dimensions: 14 x 17
Office
- Level: First
- Dimensions: 12 x 14
Utility Room
- Features: Built-in Features,Linen Closet,Utility Room
- Level: First
- Dimensions: 6 x 11
Property
Details
- Parcel number: R699684
Features
- Levels: One
- Stories: 1
- Pool features: None,Community
- Patio & porch: Rear Porch,Covered
- Exterior features: Private Yard,Rain Gutters
- Fencing: Back Yard,Privacy,Wood
Lot
- Lot size: 10,454 sqft
- Features: Interior Lot,Landscaped,Subdivision,Sprinkler System,Few Trees
Parking
- Total spaces: 3
- Parking features: Driveway,Garage Faces Front,Garage
- Has garage: Yes
- Attached garage spaces: 3
- Covered spaces: 3