



12408 Bella Pace, Fort Worth, TX, 76126
About This Home
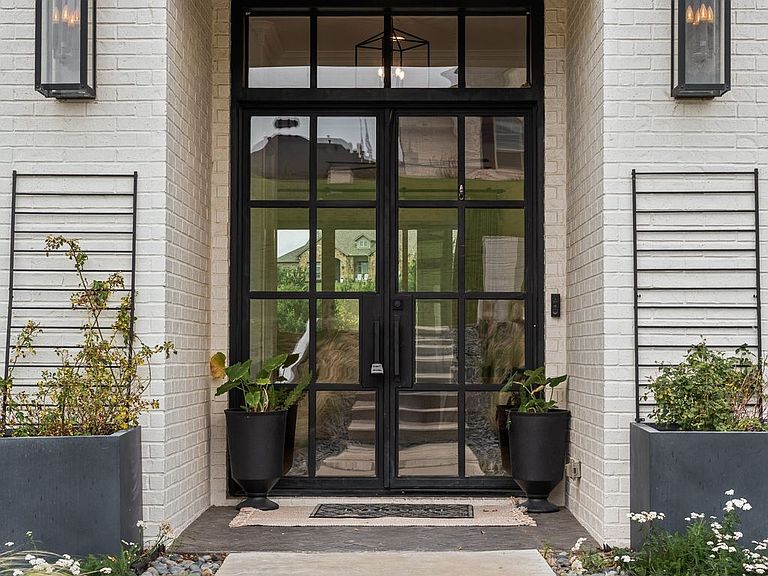
**Now Offered at an Exceptional New Price!** Discover luxury living in this exceptional true 5-bedroom, 3.5-bath custom home by Brabec Custom Homes, nestled on over 1.5 acres at the end of a quiet cul-de-sac in the highly desirable Bella Crossing community of Aledo ISD. With five bedrooms, a dedicated office, multiple living areas, and a private downstairs guest suite with an ensuite bath that is ideal for multigenerational living, this thoughtfully designed floor plan offers the space and flexibility today's buyers are looking for. With breathtaking panoramic views, stunning curb appeal, and a private resort-style backyard oasis, this extraordinary property was thoughtfully designed for luxury living and effortless entertaining. Soaring ceilings, designer finishes, expansive living areas, and walls of windows fill the home with natural light while showcasing the picturesque surroundings. The open-concept floor plan seamlessly blends elegance and functionality. The chef-inspired kitchen features premium Bertazzoni appliances, gorgeous quartz countertops, an oversized center island, abundant storage, and custom soft-close cabinetry—perfect for gathering with family and friends. A dedicated home office provides an ideal work-from-home space. Secluded downstairs primary suite offers a luxurious retreat with a spa-inspired ensuite bath and spacious walk-in closet. Upstairs, you'll find three additional bedrooms, a spacious second living area, and an impressive media room, giving everyone room to spread out. Step outside to your own private backyard paradise featuring a stunning pool, expansive covered patio, and endless space to relax or entertain while taking in the incredible views and peaceful setting. The epoxy-finished 4-car garage adds both functionality and style. Conveniently located near Hwy 377, this luxury estate offers the perfect combination of sophisticated design, privacy, and convenience. Professional hardwood floor refinishing is already scheduled.
Getting Around
 Car-Dependent
 No Nearby Transit
 Not Bike Friendly
Schools
Construction
Condition
- Year built: 2021
Materials
- Foundation: Slab
- Roof: Composition
Type & Style
- Home type: SingleFamily
- Architectural style: Detached
- Property subType: Single Family Residence
Interior
Appliances
- Appliances included: Double Oven,Dishwasher,Electric Oven,Disposal,Gas Range,Microwave,Range,Refrigerator,Some Commercial Grade,Water Softener,Tankless Water Heater,Vented Exhaust Fan,Wine Cooler
- Laundry features: Laundry in Utility Room
Bedroom
- Level: Second
- Dimensions: 11 x 20
Bedroom
- Level: Second
- Dimensions: 12 x 19
Bedroom
- Features: En Suite Bathroom
- Level: First
- Dimensions: 14 x 11
Bedroom
- Level: Second
- Dimensions: 10 x 14
Bedrooms & Bathrooms
- Bedrooms: 5
- Bathrooms: 4
- Full bathrooms: 3
- 1/2 bathrooms: 1
Bonus Room
- Level: Second
- Dimensions: 11 x 17
Dining Room
- Level: First
- Dimensions: 13 x 12
Features
- Built-in Features,Chandelier,Decorative/Designer Lighting Fixtures,Double Vanity,High Speed Internet,Kitchen Island,Open Floorplan,Pantry,Smart Home,Cable TV,Vaulted Ceiling(s),Walk-In Closet(s),Wired for Sound
- Window features: Window Coverings
- Flooring: Carpet,Hardwood,Tile
- Number of fireplaces: 1
- Fireplace features: Gas,Masonry
- Fireplace: Yes
Half Bath
- Level: First
- Dimensions: 6 x 4
Heating & Cooling
- Heating features: Central
- Cooling features: Central Air
Interior Area
- Total interior livable area: 4,139 sqft
Kitchen
- Features: Breakfast Bar,Built-in Features,Butler's Pantry,Kitchen Island,Pantry,Walk-In Pantry
- Level: First
- Dimensions: 16 x 19
Laundry
- Features: Built-in Features,Utility Sink
- Level: First
- Dimensions: 9 x 9
Living Room
- Features: Built-in Features,Ceiling Fan(s),Fireplace
- Level: First
- Dimensions: 19 x 18
Master Bathroom
- Features: Built-in Features,Closet Cabinetry,Dual Sinks,Double Vanity,En Suite Bathroom,Garden Tub/Roman Tub,Separate Shower
- Level: First
- Dimensions: 15 x 13
Master Bedroom
- Features: Closet Cabinetry,Dual Sinks,Double Vanity,En Suite Bathroom,Garden Tub/Roman Tub,Separate Shower,Walk-In Closet(s)
- Level: First
- Dimensions: 15 x 16
Media Room
- Level: Second
- Dimensions: 11 x 11
Office
- Features: Built-in Features
- Level: First
- Dimensions: 14 x 11
Other
- Level: Second
- Dimensions: 5 x 14
Property
Details
- Parcel number: 42694246
Features
- Levels: Two
- Stories: 2
- Pool features: Gunite,In Ground,Pool,Pool/Spa Combo
- Patio & porch: Covered
- Exterior features: Outdoor Grill,Outdoor Kitchen,Private Yard,Rain Gutters
Lot
- Lot size: 1.68 Acres
- Features: Cul-De-Sac,Landscaped,Sprinkler System
Parking
- Total spaces: 4
- Parking features: Driveway,Epoxy Flooring,Garage,Garage Door Opener,Garage Faces Side
- Has garage: Yes
- Attached garage spaces: 4
- Covered spaces: 4