

108 Private Road 127, Whitney, TX, 76692
About This Home
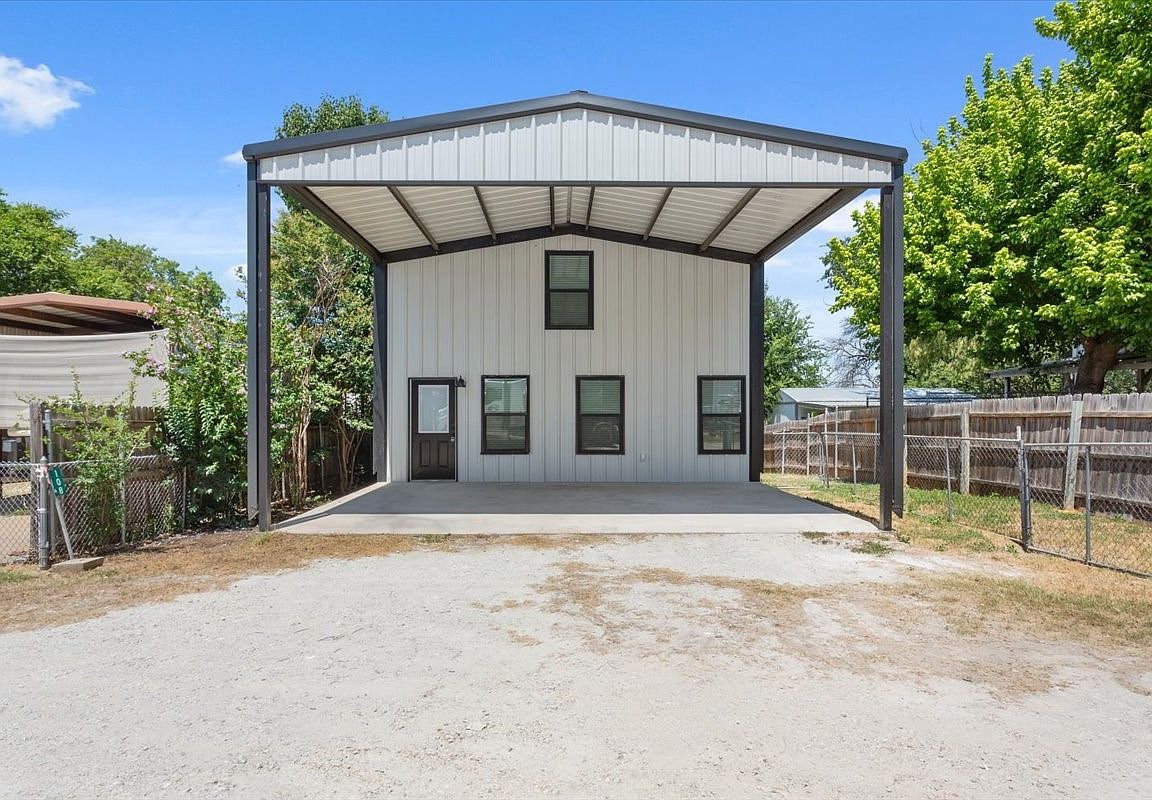
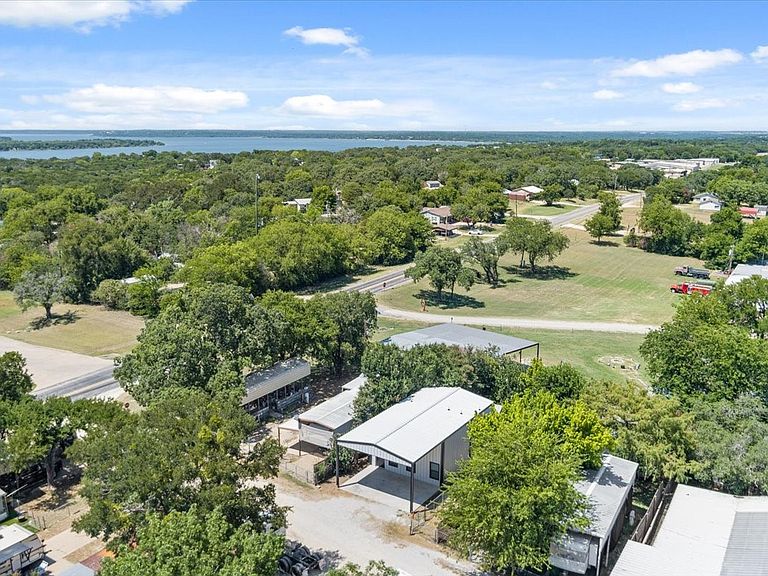
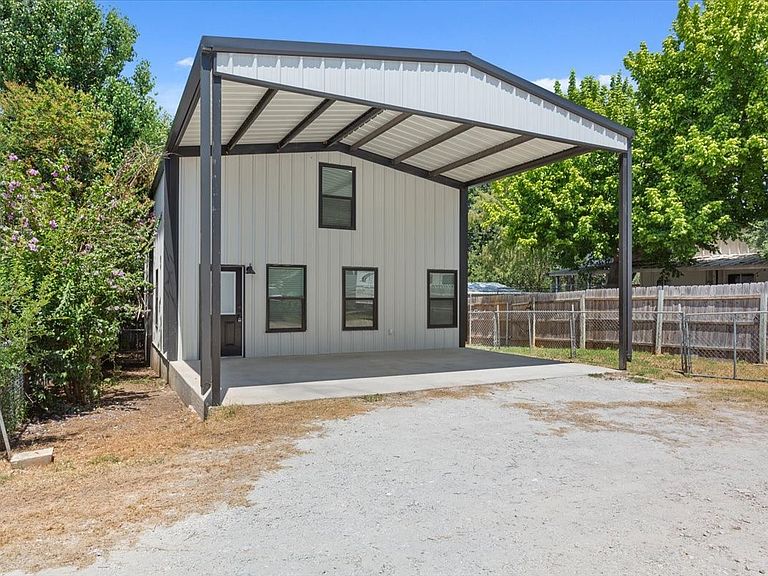
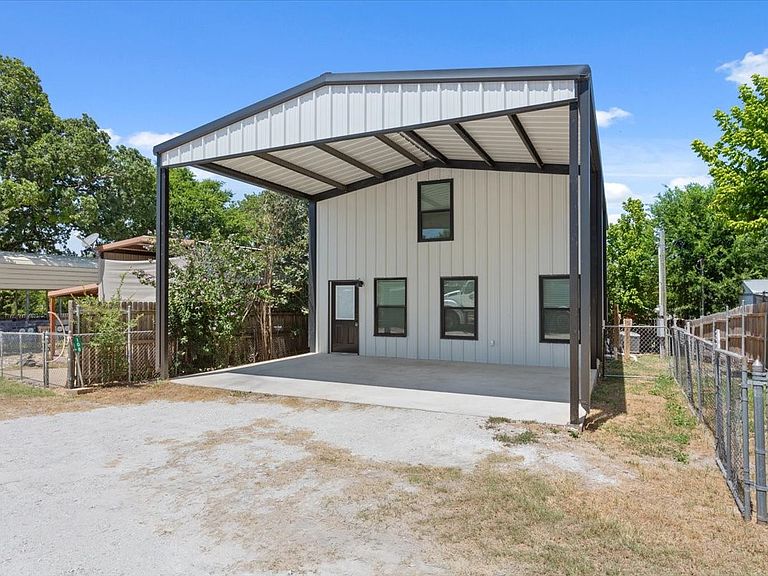
This property is USDA eligible, offering a potential zero-down financing option for qualified buyers. Enjoy modern lake living less than one mile from McCown Valley Park and Lake Whitney. Built in 2024, this move-in-ready 3-bedroom, 3-bath barndominium offers 1,750 square feet of flexible living space, central heating and air, and no HOA. The two-story layout includes a second primary bedroom, making it well suited for guests, multigenerational living, or anyone seeking additional privacy. Inside, the bright interior features luxury vinyl plank and tile flooring, recessed lighting, ceiling fans, and contemporary black accents. The spacious kitchen offers white shaker-style cabinetry, dark countertops, a subway tile backsplash, stainless-steel appliances, and generous space for cooking and entertaining. All appliances convey. Outside, the expansive covered concrete area provides convenient parking for vehicles, a boat, or lake equipment. The fenced backyard features mature shade trees, a dog run, brick patio area, and a detached storage building with electricity—ideal for a workshop, hobby space, or secure storage. With its low-maintenance metal exterior, modern finishes, flexible floor plan, and convenient access to boating, fishing, camping, and recreation, this property is ready to serve as a full-time residence or Lake Whitney getaway.
Getting Around
 Car-Dependent
 Very Limited Transit
 Somewhat Bikeable
Schools
Construction
Condition
- Year built: 2024
Materials
- Foundation: Slab
- Roof: Metal
- Construction materials: Metal Siding
Type & Style
- Home type: SingleFamily
- Architectural style: Barndominium,Detached
- Property subType: Single Family Residence
Interior
Appliances
- Appliances included: Dishwasher,Electric Cooktop,Electric Oven,Electric Water Heater,Ice Maker,Refrigerator
- Laundry features: Washer Hookup,Dryer Hookup,ElectricDryer Hookup,Laundry in Utility Room
Bedroom
- Level: First
- Dimensions: 10 x 10
Bedrooms & Bathrooms
- Bedrooms: 3
- Bathrooms: 3
- Full bathrooms: 3
Features
- Eat-in Kitchen,High Speed Internet,Multiple Master Suites,Pantry
- Window features: Window Coverings
- Flooring: Luxury Vinyl Plank,Tile
Heating & Cooling
- Heating features: Central,Electric
- Cooling features: Central Air,Ceiling Fan(s),Electric
Interior Area
- Total interior livable area: 1,750 sqft
Living Room
- Level: First
- Dimensions: 10 x 10
Master Bathroom
- Level: First
- Dimensions: 10 x 8
Master Bedroom
- Level: First
- Dimensions: 10 x 8
Master Bedroom
- Level: First
- Dimensions: 10 x 8
Other
- Level: First
- Dimensions: 10 x 8
Other
- Level: First
- Dimensions: 10 x 8
Property
Details
- Parcel number: 126216
Features
- Levels: Two
- Stories: 2
- Pool features: None
- Patio & porch: Covered
- Exterior features: Dog Run
- Fencing: Back Yard,Chain Link,Fenced,Wood
- Waterbody name: Whitney
- Residential vegetation: Grassed
Lot
- Lot size: 3,746 sqft
- Features: Cleared,Landscaped
Parking
- Total spaces: 2
- Parking features: Attached Carport,Covered,Parking Pad
- Covered spaces: 2
- Carport: Yes
- Carport spaces: 2