

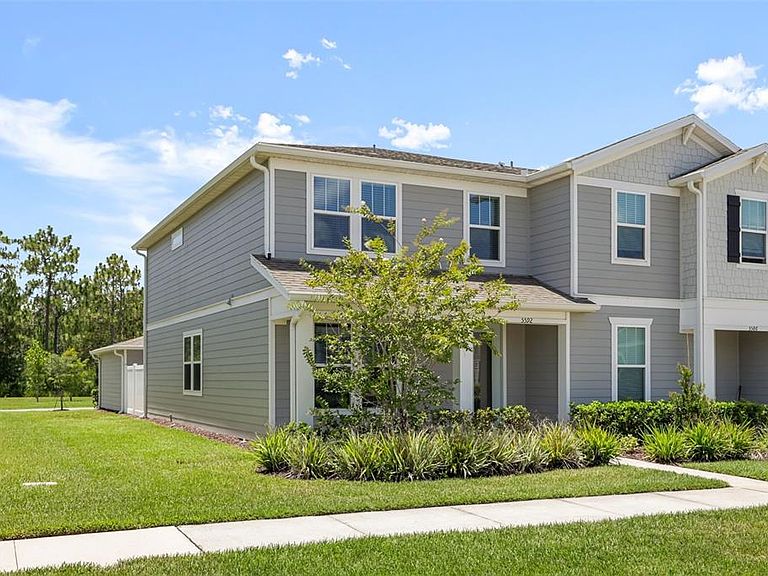


5592 PINELAND RUN, Orlando, FL, 32829
About This Home
Virtually Staged. Welcome home to one of Orlando's fastest-growing communities! This beautifully maintained 3-bedroom, 2.5-bath townhome is the perfect blend of comfort, style, and convenience. From the moment you arrive, you'll appreciate the inviting curb appeal, detached garage, and charming rear porch—ideal for enjoying your morning coffee or relaxing after a long day. Inside, you'll find a bright, spacious floor plan featuring tile flooring throughout the main living areas and cozy carpet in the bedrooms only, creating the perfect balance of elegance and comfort. The thoughtfully designed kitchen flows seamlessly into the living and dining areas, making it easy to entertain family and friends. An inside utility room adds everyday convenience. This home has been meticulously cared for and is in excellent, move-in-ready condition—there's nothing to do but unpack and start enjoying your new home! The community offers fantastic amenities, including a resort-style swimming pool and playground, perfect for spending weekends with family and neighbors. Located just minutes from shopping, dining, entertainment, major highways, and Orlando's world-famous attractions, you'll love having everything you need right at your fingertips. Whether you're a first-time homebuyer, looking to downsize, or searching for a smart investment, this home checks all the boxes. Priced to sell and ready for immediate occupancy, this is an opportunity you won't want to miss. Schedule your private showing today before it's gone!
Getting Around
 Car-Dependent
 No Nearby Transit
 Somewhat Bikeable
Schools
Construction
Condition
- Year built: 2023
Materials
- Foundation: Slab
- Roof: Shingle
- Construction materials: Block,Concrete,Stucco
Type & Style
- Home type: Townhouse
- Property subType: Townhouse
Interior
Appliances
- Appliances included: Dishwasher,Dryer,Electric Water Heater,Microwave,Range,Refrigerator,Washer
- Laundry features: Electric Dryer Hookup,Inside,Laundry Room,Washer Hookup
Bedroom2
- Features: Built-in Closet
- Level: Second
Bedroom3
- Features: Built-in Closet
- Level: Second
Bedrooms & Bathrooms
- Bedrooms: 3
- Bathrooms: 3
- Full bathrooms: 2
- 1/2 bathrooms: 1
Features
- Ceiling Fan(s),High Ceilings,Open Floorplan,PrimaryBedroom Upstairs,Stone Counters,Walk-In Closet(s)
- Flooring: Carpet,Tile
- Common walls with other units/homes: Corner Unit
Heating & Cooling
- Heating features: Central,Electric
- Cooling features: Central Air
Interior Area
- Total structure area: 2,275
- Total interior livable area: 1,620 sqft
Kitchen
- Features: Kitchen Island,Pantry
- Level: First
Laundry
- Level: First
Living Room
- Level: First
Primary Bathroom
- Features: Dual Sinks,Shower No Tub
- Level: Second
Primary Bedroom
- Features: Walk-In Closet(s)
- Level: Second
Property
Details
- Parcel number: 172331194303880
- Zoning: PD/AN
- Special condition: None
Features
- Levels: Two
- Stories: 2
- Pool features: In Ground
- Patio & porch: Rear Porch
- Exterior features: Sidewalk
- Fencing: Vinyl
- Has view: Yes
- View description: Trees/Woods
- Residential vegetation: Trees/Landscaped
Lot
- Lot size: 3,751 sqft
- Features: Landscaped,Sidewalk
Parking
- Total spaces: 2
- Parking features: Garage Door Opener,Garage Faces Rear,Guest
- Has garage: Yes
- Attached garage spaces: 2
- Covered spaces: 2