



1050 Stacks Ave SE Unit 1506, Atlanta, GA, 30315
About This Home
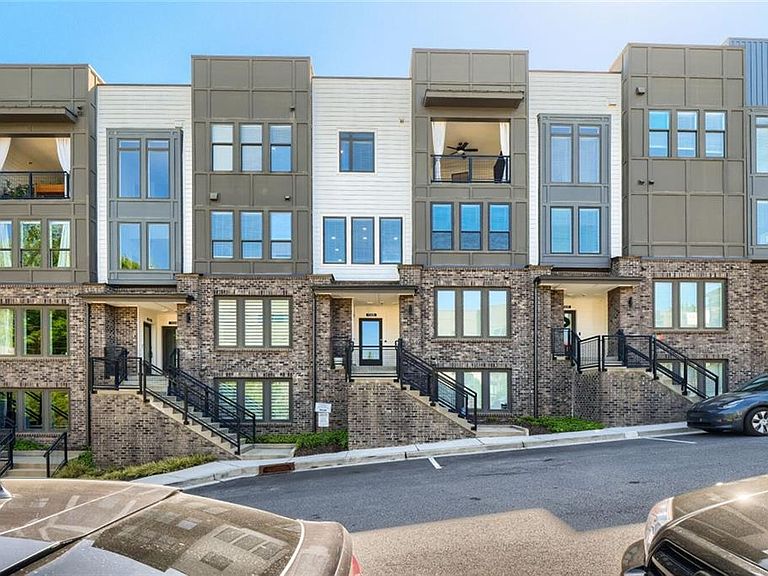
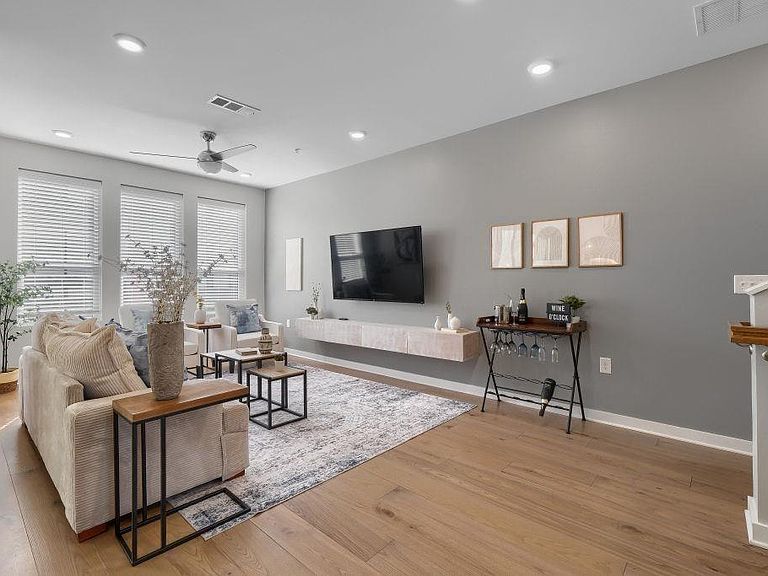
Welcome to this meticulously maintained, light-filled residence in the sought-after Pratt Stacks community, ideally positioned next to The Beacon Atlanta and the Southeast BeltLine Trail, offering immediate access to some of the area’s most vibrant dining, retail, and outdoor experiences. Owned by its original owners since 2020, this thoughtfully designed 3-bedroom, 3-bath home offers just over 2,200 square feet of functional living space, elevated by bespoke touches and intentional design throughout. The main living area is open and inviting, with abundant natural light, clean lines, and a seamless flow between the living, dining, and kitchen spaces—creating an ideal setting for both everyday living and entertaining. The kitchen is well-appointed with KitchenAid appliances, ample cabinetry, and a layout designed for both practicality and connection. This home offers two private outdoor spaces that truly extend the living experience. Just off the kitchen, a main-level patio provides the perfect setting to host, dine, or relax with ease. Upstairs, a second private patio off the primary suite creates a quiet retreat—ideal for unwinding at any time of day. The primary bedroom is further enhanced by a custom-built closet, offering both style and functionality. Additional highlights include new carpet, updated interior paint, and a flexible layout that accommodates a variety of lifestyle needs, including a dedicated home office or guest space. The location continues to stand out—just minutes walking distance to the Southeast BeltLine Trail and a short drive to Zoo Atlanta, Grant Park, Summerhill shops, and Center Parc Stadium (GSU Stadium). Blending modern comfort, intentional design, and a location that continues to grow in value, this home is fully move-in ready and primed for its next owner.
Getting Around
 Car-Dependent
 Some Transit
 Somewhat Bikeable
Schools
Construction
Condition
- Property condition: Resale
- Year built: 2020
Materials
- Foundation: Slab
- Roof: Other
- Construction materials: Brick 3 Sides,Cement Siding,Brick
Other
- Builder name: The Providence Group
Type & Style
- Home type: Condo
- Architectural style: Contemporary
- Property subType: Condominium,Residential
Interior
Appliances
- Appliances included: Dishwasher,Disposal,Electric Range,Electric Water Heater
- Laundry features: In Hall,Upper Level
Basement
- Basement: None
Bedroom
- Features: Split Bedroom Plan
Bedrooms & Bathrooms
- Bedrooms: 3
- Bathrooms: 3
- Full bathrooms: 3
- Main level bathrooms: 1
- Main level bedrooms: 1
Dining Room
- Features: Open Concept, Separate Dining Room
Features
- Double Vanity,Entrance Foyer,High Ceilings 9 ft Main,Bookcases
- Window features: Insulated Windows
- Flooring: Carpet,Hardwood
- Fireplace features: None
- Finished area below ground: 0
- Finished area above ground: 2,264
- Common walls with other units/homes: 2+ Common Walls
Heating & Cooling
- Heating features: Electric
- Cooling features: Ceiling Fan(s),Central Air
Interior Area
- Total structure area: 2,264
- Total interior livable area: 2,264 sqft
Kitchen
- Features: Breakfast Bar, Kitchen Island, Cabinets Stain, Other Surface Counters
Master Bathroom
- Features: Double Vanity, Separate Tub/Shower
Master Bedroom
- Features: Split Bedroom Plan
- Level: Split Bedroom Plan
Property
Accessibility
- Accessibility features: None
Details
- Parcel number: 14 0042 LL1356
- Attached to another structure: Yes
- Other equipment: None
- Horse amenities: None
Features
- Levels: Three Or More
- Pool features: None
- Patio & porch: Patio
- Exterior features: Balcony
- Spa features: None
- Fencing: None
- Has view: Yes
- View description: Other
- Waterfront features: None
- Waterbody name: None
Lot
- Lot size: 2,265 sqft
- Features: Sloped
Parking
- Total spaces: 1
- Parking features: Garage
- Has garage: Yes
- Attached garage spaces: 1
- Covered spaces: 1
Climate Risk is Financial Risk
Every home has a financial story beyond the listing price. Below, you’ll see the climate risks that could affect this property — and in Bills & Affordability, how those risks may influence repairs, insurance, utilities, and long-term value.
Biggest Threats for This Home
- Lightning

How This Home’s Risks Compare
FEMA Declared Disasters Across Georgia Counties
Understanding the Costs
Financial advisors generally recommend spending no more than 30% of your gross household income on housing costs. In practice, many households stretch to 35% or beyond — especially in high-cost markets.
Estimated Costs Today
| Monthly | Annual | |
|---|---|---|
| Mortgage | $3,033 | $36,396 |
| Home Insurance * | $441 | $5,292 |
| Property Taxes | $444 | $5,328 |
| Electricity | $219 | $2,639 |
| Total | $4,137 | $49,644 |
Income You'd Need if You Spent...
Georgia FAIR Plan Programs



How Costs Could Change Over Time
Climate risk is quickly impacting all of the major home ownership costs. Adjust the growth rates and percentage of income spent on housing below to see how your housing costs could change over the next 10 years — and what income you'd need to keep up.
Comparing Against the Market
Price Per Sq Ft
vs Other Active Listings
Avg $/sqft
vs Homes Sold Last Month
Median $/sqft
Current Market Trends
Median Price Per Square Foot
The median price per square foot of homes sold in this area each month. Compare this to this listing's price per square foot to gauge whether the home is priced in line with recent sales.
Historicals for This Listing
Zestimate History ($/sqft)
No zestimate history available
Price History
| Date | Event | Price |
|---|---|---|
| 2026-04-16 | Listed for sale | $675,000 |
For Sale by Agent
 View on Zillow