


9435 SW 52nd Loop, Ocala, FL, 34481
About This Home
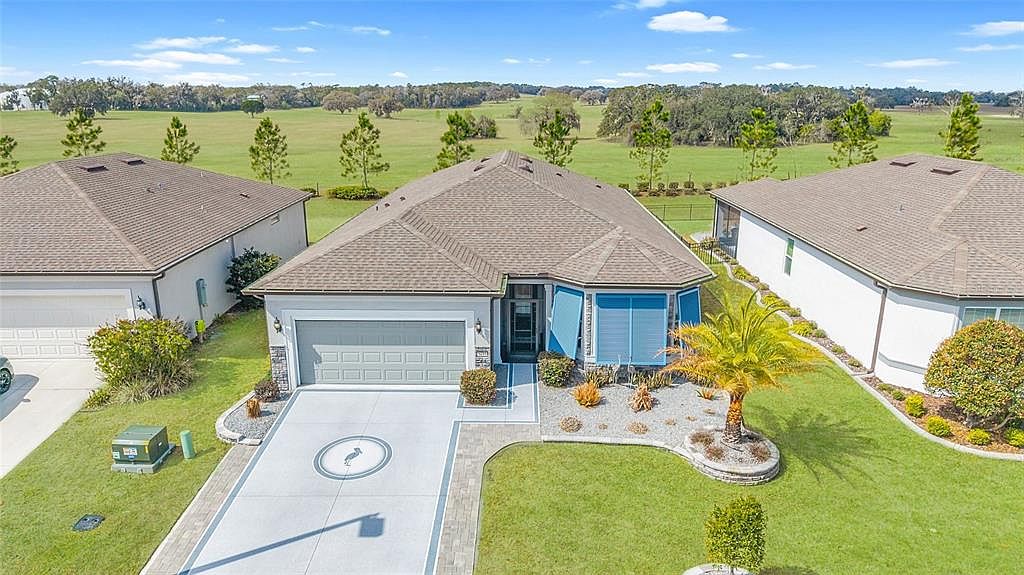
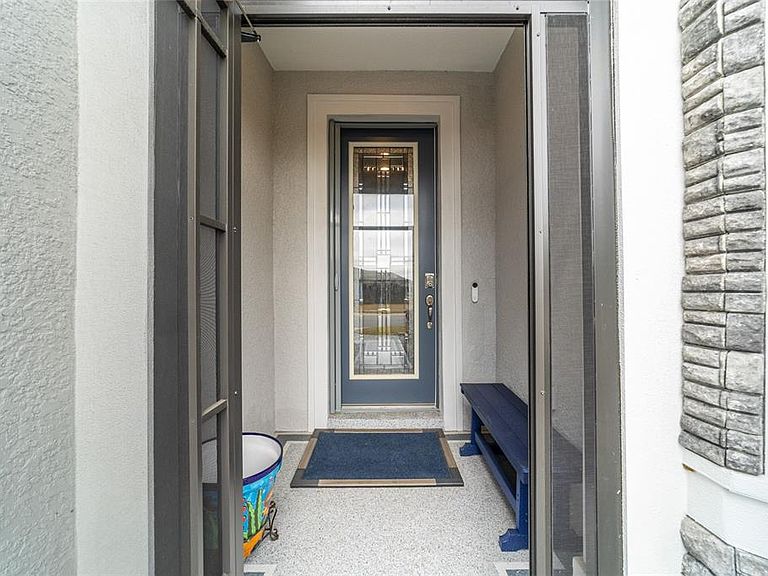
Don’t miss out on these very rare, private Preservation Farm views, offering an elegant sweep of broad pasture and natural beauty, creating a polished and serene backdrop for luxury living. Tucked inside the gated 55+ Stone Creek Golf Course Community, celebrated for its resort-style amenities, this beautifully upgraded Spruce model blends modern sophistication with smart, functional design for an elevated and effortless lifestyle. With 3 bedrooms, 2 baths, a bonus room with a bay window, and a screened-in lanai with motorized sunshades, the home is crafted for privacy, versatility, and everyday comfort. Exceptional curb appeal greets you with stacked stone accents, striking privacy shutters, a custom-painted expanded driveway with paver detailing, mature landscaping with a graceful palm tree, and decorative concrete curbing with river rock ground cover wrapping the perimeter of the home. A screened front porch leads into the contemporary open-concept layout where lofty ceilings, recessed LED lighting, and staggered luxury vinyl plank flooring unify the gathering room, café, and kitchen. The spacious gathering room features a tray ceiling, upgraded fan, and a designer wood-plank accent wall. Expansive glass sliders open to the screened lanai and paver patio, showcasing sweeping farm views from every angle, creating an ideal backdrop for relaxing or outdoor entertaining. At the heart of the home, you will find the chef’s kitchen designed to impress. The kitchen centers around an oversized island with decorative wood accents, perfect for meal prep and casual dining. Additional highlights include crisp Shaker cabinetry with soft-close hardware, gleaming quartz countertops, a statement glass-tile backsplash, a walk-in pantry, and stainless steel appliances, including a recently upgraded refrigerator. Positioned at the rear of the home for maximum privacy, the Owner’s Suite showcases a tray ceiling and a custom outfitted California closet. The spa-inspired en suite bath features a quartz-topped double-sink vanity, a Roman-style walk-in shower with seating ledge, a private water closet, and a transom window that bathes the space in natural light. Two generously sized secondary bedrooms and a bonus flex room provide ideal options for guests, a home office, or a hobby room. A convenient mudroom with built-in full cabinets and shelving leads to the extended two-car garage offering durable epoxy finished flooring, overhead storage, an insulated garage door with automatic privacy screen, and over garage insulation. Additional thoughtful upgrades include Plantation shutters throughout, surround sound speakers, a dedicated interior laundry room, a whole-home water softener, and a Smart Home package featuring a video doorbell. Beyond this thoughtfully designed home lies a vibrant, amenity-filled community where each day feels like a retreat. With a 24/7 staffed gated entrance ensuring both security and peace of mind, you'll enjoy comfort, connection, and convenience at every turn. Luxury-inspired amenities include heated pools, a state-of-the-art fitness center, a spa, and relaxing hot tubs and saunas. Stay active with pickleball, bocce, tennis, and softball field, while a dedicated lifestyle staff curates entertainment, activities, and special events to foster connections. Just beyond the gates, enjoy a golf course, pro shop, and restaurant, perfect for socializing and unwinding. Make your move today and experience resort-style living at its finest!
Getting Around
 Car-Dependent
 No Nearby Transit
 Somewhat Bikeable
Schools
Construction
Condition
- Year built: 2021
Materials
- Foundation: Slab
- Roof: Shingle
- Construction materials: Block,Concrete,Stone,Stucco
Other
- Builder model: Spruce
- Builder name: Pulte
Type & Style
- Home type: SingleFamily
- Property subType: Single Family Residence
Interior
Appliances
- Appliances included: Dishwasher,Disposal,Electric Water Heater,Exhaust Fan,Microwave,Range,Refrigerator,Water Softener
- Laundry features: Inside,Laundry Room
Balcony Porch Lanai
- Level: First
Bedroom2
- Features: Built-in Closet
- Level: First
Bedroom3
- Features: Built-in Closet
- Level: First
Bedrooms & Bathrooms
- Bedrooms: 3
- Bathrooms: 2
- Full bathrooms: 2
Bonus Room
- Features: No Closet
- Level: First
Features
- Ceiling Fan(s),Eating Space In Kitchen,High Ceilings,Kitchen/Family Room Combo,Open Floorplan,Primary Bedroom Main Floor,Split Bedroom,Stone Counters,Thermostat,Tray Ceiling(s),Walk-In Closet(s)
- Door features: Sliding Doors
- Window features: Shutters
- Flooring: Carpet,Luxury Vinyl,Tile
Heating & Cooling
- Heating features: Central,Electric,Heat Pump
- Cooling features: Central Air
Interior Area
- Total structure area: 2,971
- Total interior livable area: 2,196 sqft
Kitchen
- Features: Kitchen Island,Pantry,Stone Counters
- Level: First
Living Room
- Features: Ceiling Fan(s)
- Level: First
- Dimensions: 19.7x15.3
Primary Bedroom
- Features: Walk-In Closet(s)
- Level: First
- Dimensions: 18.5x12.6
Property
Details
- Parcel number: 3489183014
- Zoning: PUD
- Special condition: None
Features
- Levels: One
- Stories: 1
- Pool features: Other
- Patio & porch: Covered,Front Porch,Rear Porch,Screened
- Exterior features: Irrigation System,Lighting,Private Yard,Rain Gutters
- Has view: Yes
- View description: Park/Greenbelt
- Waterfront features: Lake
- Residential vegetation: Mature Landscaping,Trees/Landscaped
Lot
- Lot size: 6,534 sqft
- Features: Cleared,Greenbelt,Landscaped
- Lot size dimensions: 55 x 120
Parking
- Total spaces: 2
- Parking features: Driveway,Garage Door Opener
- Has garage: Yes
- Attached garage spaces: 2
- Covered spaces: 2
- Has uncovered spaces: Yes
Climate Risk is Financial Risk
Every home has a financial story beyond the listing price. Below, you’ll see the climate risks that could affect this property — and in Bills & Affordability, how those risks may influence repairs, insurance, utilities, and long-term value.
Biggest Threats for This Home
- Lightning

- Hurricane

- Inland Flooding

- Tornado

- Cold Wave

- Heat Wave

- Strong Wind

- Wildfire

How This Home’s Risks Compare
FEMA Declared Disasters in Marion County and Florida
Understanding the Costs
Financial advisors generally recommend spending no more than 30% of your gross household income on housing costs. In practice, many households stretch to 35% or beyond — especially in high-cost markets.
Estimated Costs Today
| Monthly | Annual | |
|---|---|---|
| Mortgage | $2,563 | $30,756 |
| Home Insurance * | $323 | $3,876 |
| Property Taxes | $6 | $72 |
| Electricity | $221 | $2,652 |
| Total | $3,113 | $37,356 |
Income You'd Need if You Spent...
Florida FAIR Plan Programs

How Costs Could Change Over Time
Climate risk is quickly impacting all of the major home ownership costs. Adjust the growth rates and percentage of income spent on housing below to see how your housing costs could change over the next 10 years — and what income you'd need to keep up.
Comparing Against the Market
Price Per Sq Ft
vs Other Active Listings
Avg $/sqft
vs Homes Sold Last Month
Median $/sqft
Current Market Trends
Median Price Per Square Foot
The median price per square foot of homes sold in this area each month. Compare this to this listing's price per square foot to gauge whether the home is priced in line with recent sales.
Historicals for This Listing
Zestimate History ($/sqft)
Price History
| Date | Event | Price |
|---|---|---|
| 2026-04-21 | Price change | $507,000 |
| 2026-03-03 | Listed for sale | $517,000 |
| 2023-11-03 | Sold | $485,000 |
| 2023-10-03 | Pending sale | $498,894 |
| 2023-09-18 | Listed for sale | $498,894 |
| 2021-08-10 | Sold | $294,000 |
 View on Zillow