



16519 Market St, Moulton, AL, 35650
4beds
3baths
2,703sqft
$399,900
$148price/sqft
$2,757/moest. monthly cost
$110,280/yrincome needed
About This Home
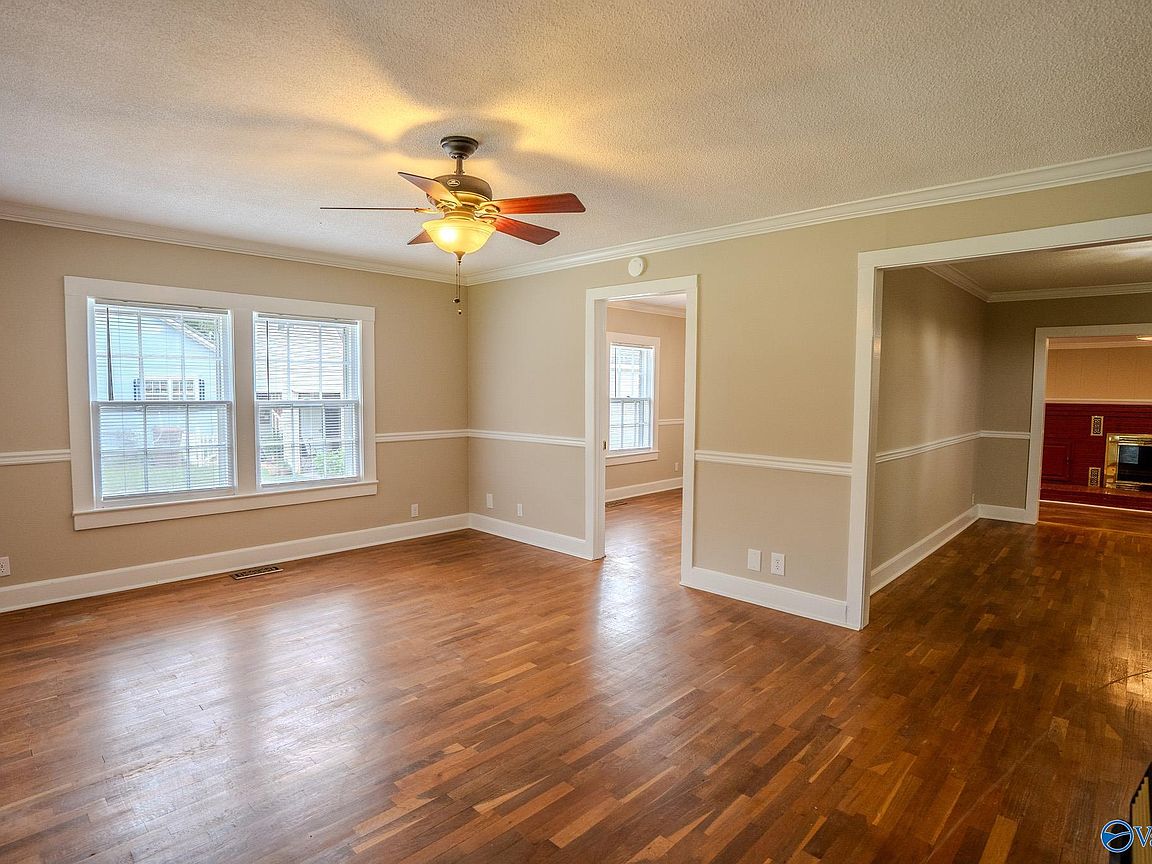
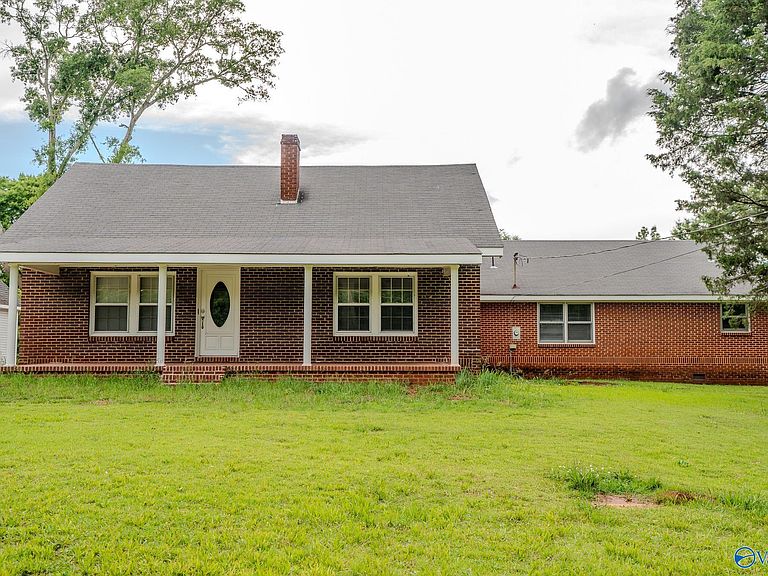
Nicely renovated 4BR/3BA home on approx. 0.94 acres! Conveniently located near Hwy 157 & Hwy 24. This charming property features beautiful original wood floors in most rooms, built-ins in the living & dining rooms, and a spacious kitchen with ample oak cabinets and appliances. The primary suite offers a whirlpool tub and separate shower. Outside includes a 2-car attached carport with storage above, plus a 2-car detached garage with a beautifully finished ~900 sq ft 1BR/1BA apartment upstairs. The apartment would make a great man cave, mother-in-law suite or apartment for a teenager. Relax on the covered front porch or patio and enjoy the peaceful country setting!
Getting Around
10
 Car-Dependent
0
 Very Limited Transit
26
 Somewhat Bikeable
Schools
6/10
6/10
5/10
Construction
Condition
- Year built: 1948
Type & Style
- Home type: SingleFamily
- Architectural style: Ranch
- Property subType: Single Family Residence
Interior
Appliances
- Appliances included: Range,Dishwasher,Refrigerator,Electric Water Heater,Tankless Water Heater
Basement
- Basement: Crawl Space
Bedroom2
- Features: Ceiling Fan(s),Crown Molding,Chair Rail,Wood Floor
- Level: First
- Area: 143
Bedroom3
- Features: Ceiling Fan(s),Laminate Floor
- Level: First
- Area: 170
Bedroom4
- Features: Ceiling Fan(s),Laminate Floor,Built-in Features
- Level: First
- Area: 221
Bedrooms & Bathrooms
- Bedrooms: 4
- Bathrooms: 3
- Full bathrooms: 3
Dining Room
- Features: Chair Rail,Wood Floor
- Level: First
- Area: 154
Family Room
- Features: Crown Molding,Fireplace,Laminate Floor,Smooth Ceiling,Built-in Features
- Level: First
- Area: 450
Features
- Door features: Storm Door(s)
- Number of fireplaces: 1
- Fireplace features: One,Wood Burning,Masonry
- Fireplace: Yes
Heating & Cooling
- Heating features: Central 1,Electric,Wall Furnace,Natural Gas
- Cooling features: Central 1,Electric
Interior Area
- Total interior livable area: 2,703 sqft
Kitchen
- Features: Crown Molding,Vinyl,Wet Bar
- Level: First
- Area: 323
Living Room
- Features: Ceiling Fan(s),Crown Molding,Chair Rail,Wood Floor
- Level: First
- Area: 238
Master Bedroom
- Features: Ceiling Fan(s),Laminate Floor,Built-in Features
- Level: First
- Area: 272
Office
- Features: Crown Molding,Chair Rail,Wood Floor
- Level: First
- Area: 130
Property
Details
- Parcel number: 1504200000028.000
Features
- Levels: One
- Stories: 1
- Patio & porch: Covered Patio,Covered Porch,Front Porch,Patio
Lot
- Lot size: 0.94 Acres
Parking
- Total spaces: 2
- Parking features: Garage-Two Car,Garage-Detached,Carport,Attached Carport,Workshop in Garage
- Carport spaces: 2