




119 Brooklea Dr, Rochester, NY, 14624
About This Home
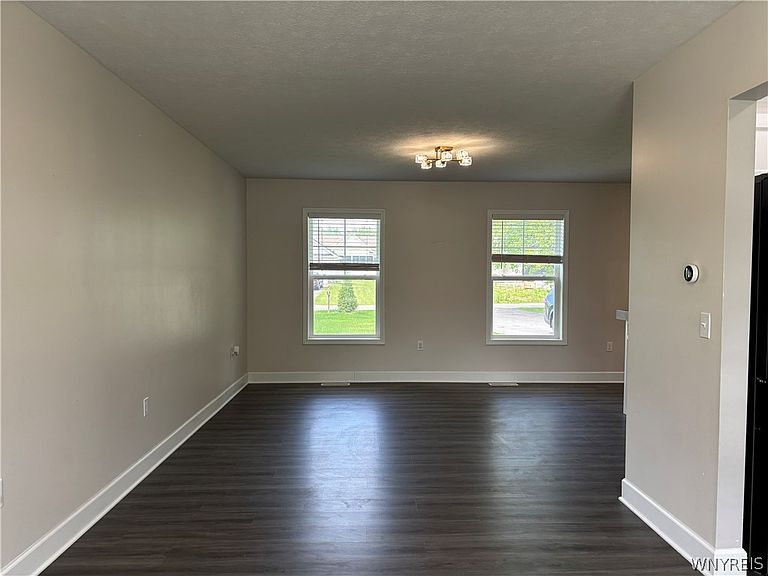
Beautifully maintained 2023 Colonial in the desirable Brooklea Heights community. This move-in-ready home features an open-concept layout with luxury vinyl plank flooring, a spacious living room with an electric fireplace, and a modern kitchen featuring shaker-style cabinetry, quartz countertops, a large center island, and a premium Samsung Bespoke stainless steel appliance package. A sliding glass door opens to the backyard, where a low-maintenance composite deck (2025) and a custom adjustable pergola create an inviting space for relaxing and entertaining. The second floor offers three spacious bedrooms, including a private primary suite with a full bath, plus an additional full bathroom. A convenient first-floor laundry room and a full basement with an egress window provide excellent storage and future finishing potential. Additional highlights include an extra-wide driveway, central air conditioning, energy-efficient windows, public utilities, an attached two-car garage, and a generous half-acre lot. Conveniently located near shopping, restaurants, parks, schools, and major highways, this home offers modern style, comfort, and convenience.
Getting Around
 Car-Dependent
 Some Transit
 Bikeable
Schools
Construction
Condition
- Property condition: Resale
- Year built: 2023
Materials
- Foundation: Block
- Roof: Asphalt,Shingle
- Construction materials: Vinyl Siding,PEX Plumbing
Type & Style
- Home type: SingleFamily
- Architectural style: Colonial
- Property subType: Single Family Residence
Interior
Appliances
- Appliances included: Dryer,Dishwasher,Exhaust Fan,Gas Oven,Gas Range,Gas Water Heater,Microwave,Refrigerator,Range Hood
- Laundry features: Main Level
Basement
- Has basement: Yes
- Basement: Full
Bedrooms & Bathrooms
- Bedrooms: 3
- Bathrooms: 3
- Full bathrooms: 2
- 1/2 bathrooms: 1
- Main level bathrooms: 1
Features
- Entrance Foyer,Eat-in Kitchen,Separate/Formal Living Room,Kitchen Island,Living/Dining Room,Pantry,Quartz Counters,Sliding Glass Door(s),Bath in Primary Bedroom,Programmable Thermostat
- Door features: Sliding Doors
- Window features: Thermal Windows
- Flooring: Carpet,Luxury Vinyl,Varies
Heating & Cooling
- Heating features: Gas,Forced Air
- Cooling features: Central Air
Interior Area
- Total structure area: 1,620
- Total interior livable area: 1,620 sqft
Property
Details
- Parcel number: 2626001191800003016000
- Special condition: Standard
Features
- Levels: Two
- Stories: 2
- Patio & porch: Deck
- Exterior features: Blacktop Driveway,Deck
Lot
- Lot size: 0.50 Acres
- Features: Irregular Lot,Residential Lot
- Lot size dimensions: 110 x 192
Parking
- Total spaces: 1
- Parking features: Attached,Garage,Driveway,Garage Door Opener
- Has garage: Yes
- Attached garage spaces: 1
- Covered spaces: 1