


720 Mallard Ave, Winsted, MN, 55395
4beds
3baths
1,937sqft
$380,000
$196price/sqft
$2,810/moest. monthly cost
$112,400/yrincome needed
About This Home
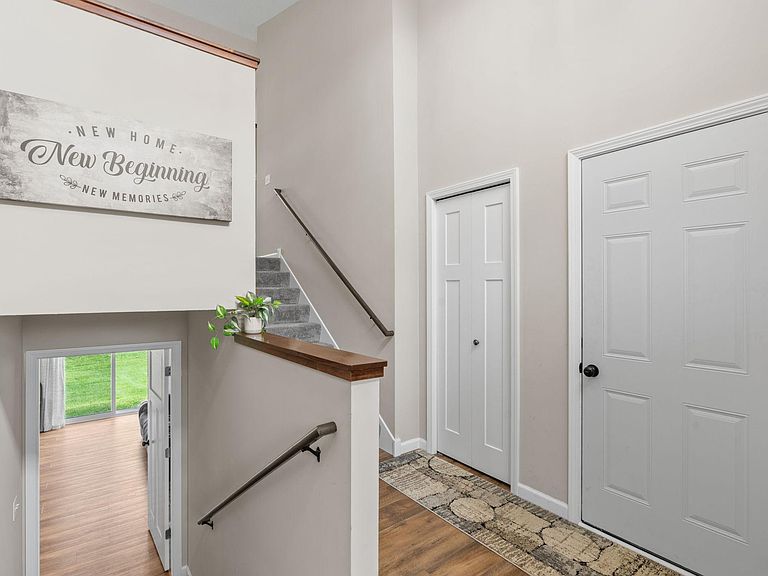
Beautifully maintained 4-bedroom, 3-bathroom split-level home offering nearly 2,000 finished square feet of living space. The open-concept upper level features a spacious living room, kitchen with center island, granite countertops, stainless steel appliances, and dining area with backyard access. The private primary suite includes a walk-in closet and private bath. The finished lower level offers a large family room, two additional bedrooms, a full bathroom, and laundry room. All kitchen appliances, washer, and dryer are included. Situated on a spacious lot with a 3-car attached garage and large backyard, this home offers modern finishes, functional living space, and everyday convenience in a great Winsted location.
Getting Around
43
 Car-Dependent
0
 Very Limited Transit
50
 Bikeable
Schools
5/10
5/10
8/10
Construction
Condition
- Year built: 2023
Materials
- Roof: Asphalt
Type & Style
- Home type: SingleFamily
- Property subType: Single Family
Interior
Appliances
- Appliances included: Air-To-Air Exchanger,Dishwasher,Microwave,Range,Refrigerator,Stainless Steel Appliance(s)
- Laundry features: In Basement
Basement
- Has basement: Yes
- Basement: Drain Tiled,Finished,Full,Sump Pump,Walk-Out Access
Bathroom
- Level: Upper
- Area: 50.4097
- Dimensions: 5'1" x 9'11"
Bathroom
- Level: Upper
- Area: 73.7639
- Dimensions: 7'10" x 9'5"
Bathroom
- Level: Lower
- Area: 69.6736
- Dimensions: 10'7" x 6'7"
Bedroom
- Level: Upper
- Area: 179.9792
- Dimensions: 13'7" x 13'3"
Bedroom2
- Level: Upper
- Area: 96.6875
- Dimensions: 9'9" x 9'11"
Bedroom3
- Level: Lower
- Area: 146.3889
- Dimensions: 11'4" x 12'11"
Bedroom4
- Level: Lower
- Area: 140.0972
- Dimensions: 10'11" x 12'10"
Bedrooms & Bathrooms
- Bedrooms: 4
- Bathrooms: 3
- Full bathrooms: 1
- 3/4 bathrooms: 2
Family Room
- Level: Lower
- Area: 376.4583
- Dimensions: 16'3" x 23'2"
Features
- Finished area below ground: 910
- Finished area above ground: 1,027
Foyer
- Level: Main
- Area: 76.6667
- Dimensions: 8'0" x 9'7"
Garage
- Level: Main
- Area: 623.3333
- Dimensions: 29'4" x 21'3"
Heating & Cooling
- Heating features: Forced Air
- Cooling features: Central Air
Informal Dining Room
- Level: Upper
- Area: 85.4167
- Dimensions: 8'4" x 10'3"
Interior Area
- Total structure area: 2,903
- Total interior livable area: 1,937 sqft
Kitchen
- Level: Upper
- Area: 103.3542
- Dimensions: 10'1" x 10'3"
Living Room
- Level: Upper
- Area: 219.7292
- Dimensions: 16'7" x 13'3"
Utility Room
- Level: Lower
- Area: 85.5139
- Dimensions: 10'11" x 7'10"
Walk In Closet
- Level: Upper
- Area: 28.875
- Dimensions: 4'6" x 6'5"
Property
Accessibility
- Accessibility features: None
Details
- Parcel number: 211210050
- Zoning description: Residential-Single Family
- Foundation area: 991
Features
- Levels: Multi/Split
Lot
- Lot size: 0.27 Acres
- Features: Corner Lot
- Lot size dimensions: 95 x 125
Parking
- Total spaces: 3
- Parking features: Attached,Asphalt,Insulated Garage
- Has garage: Yes
- Attached garage spaces: 3
- Covered spaces: 3