


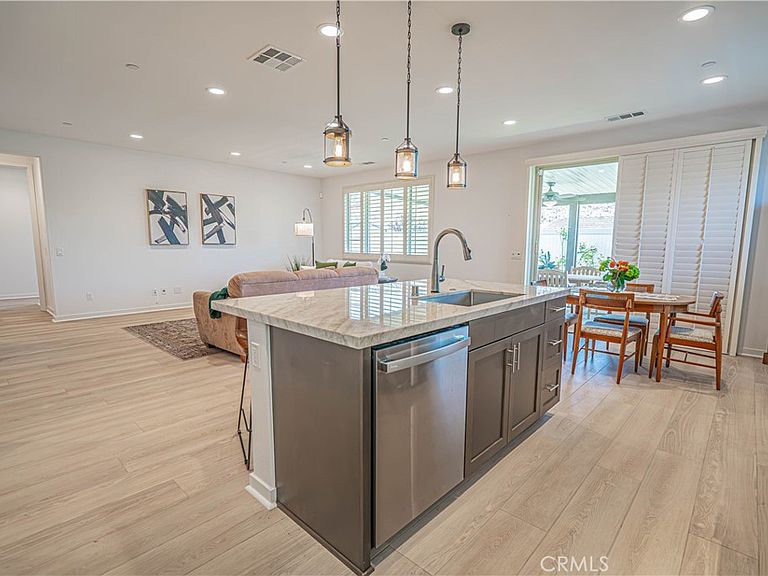
28824 Rise Ct, Santa Clarita, CA, 91350
2beds
2baths
1,511sqft
$815,000
$539price/sqft
$5,157/moest. monthly cost
$206,280/yrincome needed
About This Home
Welcome to Altis at Skyline a 55+ community! This move-in ready home features an open-concept floor plan with modern finishes, PAID SOLAR, and professionally completed FRONT AND BACKYARD LANDSCAPING. The backyard UPGRADED PERGOLA creates the perfect space for outdoor entertaining and relaxation. This home gives you the new construction experience while skipping the add-ons process and costly upgrades, allowing you to move in and enjoy from day one. Additional highlights include a two-car garage, NO Mello-Roos, and access to resort-style community amenities, including a pool, spa, clubhouse, fitness center, pickleball courts, and scenic walking trails and endless organized social events!
Getting Around
0
 Car-Dependent
0
 Very Limited Transit
0
 Not Bike Friendly
Schools
5/10
6/10
9/10
Construction
Condition
- Year built: 2023
Type & Style
- Home type: SingleFamily
- Property subType: Single Family Residence
Interior
Appliances
- Appliances included: Built-In Range,Dishwasher,Disposal
- Laundry features: Laundry Room
Bedroom
- Features: All Bedrooms Down
Bedrooms & Bathrooms
- Bedrooms: 2
- Bathrooms: 2
- Full bathrooms: 2
- Main level bathrooms: 1
- Main level bedrooms: 1
Features
- Open Floorplan,Recessed Lighting,All Bedrooms Down,Walk-In Pantry,Walk-In Closet(s)
- Fireplace features: None
- Common walls with other units/homes: No Common Walls
Heating & Cooling
- Heating features: Central
- Cooling features: Central Air,ENERGY STAR Qualified Equipment,Gas
Interior Area
- Total interior livable area: 1,511 sqft
Other
- Features: Walk-In Closet(s)
Pantry
- Features: Walk-In Pantry
Property
Accessibility
- Accessibility features: Customized Wheelchair Accessible,Safe Emergency Egress from Home,Grab Bars,No Stairs,Parking,Accessible Doors,Accessible Entrance
Details
- Parcel number: 2812125057
- Special condition: Trust
- Exclusions: All Outdoor Furniture
Features
- Levels: One
- Stories: 1
- Entry location: 1
- Pool features: Association
- Patio & porch: Covered
- Has spa: Yes
- Spa features: Association
- Has view: Yes
- View description: Mountain(s)
Lot
- Lot size: 5,850 sqft
- Features: Landscaped
Parking
- Total spaces: 2
- Parking features: Direct Access,Garage
- Has garage: Yes
- Attached garage spaces: 2
- Covered spaces: 2