
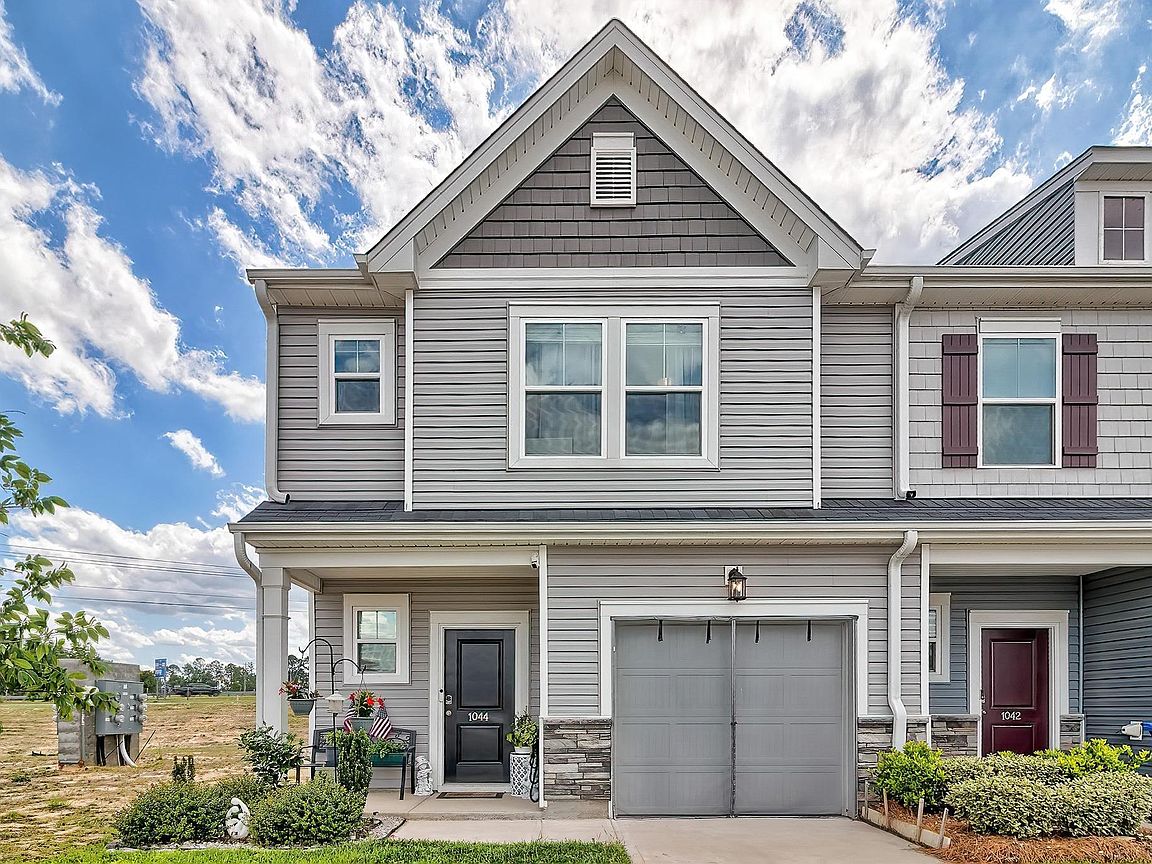


1044 Cornelia St, Elgin, SC, 29045
About This Home
Beautifully designed for easy, low-maintenance living, this townhome in the desirable Liberty Ridge community offers both comfort and convenience in the heart of Elgin. Ideally positioned with quick access to Interstate 20, this community places you just minutes from shopping, dining, Downtown Columbia, Fort Jackson, and award-winning schools. Inside, a welcoming foyer opens into a bright and spacious main living area that flows seamlessly into the kitchen and dining space, perfect for everyday living and entertaining alike. The kitchen features stylish finishes, ample counter space, and a large island with bar seating. Upstairs, the private owner’s suite offers a relaxing escape with a generous walk-in closet and ensuite bath. Two additional bedrooms provide flexibility for guests, a home office, or hobbies. Don’t miss this opportunity to own a thoughtfully designed townhome built brand new in 2023 in one of the area’s most convenient locations. Disclaimer: CMLS has not reviewed and, therefore, does not endorse vendors who may appear in listings.
Getting Around
 Car-Dependent
 Very Limited Transit
 Somewhat Bikeable
Schools
Construction
Condition
- Year built: 2023
Materials
- Foundation: Slab
- Construction materials: Vinyl
Type & Style
- Home type: Townhouse
- Architectural style: Traditional
- Property subType: Townhouse
Interior
Bedroom2
- Level: Second
Bedroom3
- Level: Second
Bedrooms & Bathrooms
- Bedrooms: 3
- Bathrooms: 3
- Full bathrooms: 2
- 1/2 bathrooms: 1
- Partial bathrooms: 1
- Main level bathrooms: 1
Features
- Flooring: Carpet
Heating & Cooling
- Heating features: Central
- Cooling features: Central Air
Interior Area
- Total structure area: 1,432
- Total interior livable area: 1,432 sqft
Kitchen
- Features: Eat-in Kitchen,Pantry,Granite Counters,Backsplash-Tiled,Recessed Lighting
Master Bedroom
- Features: Bath-Private,Walk-In Closet(s),Closet-Private
- Level: Second
Property
Details
- Parcel number: 288020418
Features
- Stories: 2
Parking
- Total spaces: 1
- Parking features: Garage - Attached
- Has garage: Yes
- Attached garage spaces: 1
- Covered spaces: 1