




77 Norton Rd, Hillsborough, NJ, 08844
About This Home
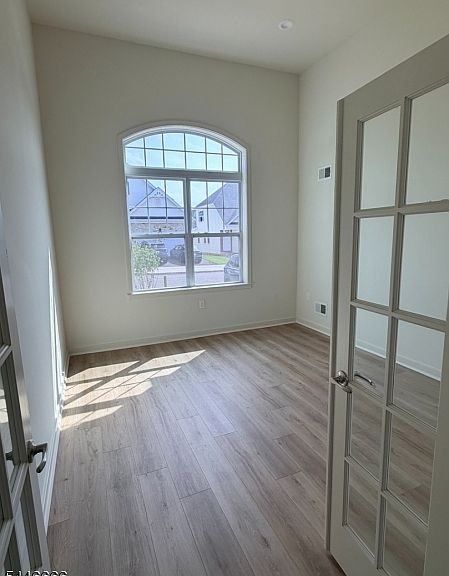
Charming Wellington QUICK MOVE-IN (30-60 Days). New Construction! Welcome home to this stunning Wellington model in the highly sought-after Gateway at Royce Brook, one of New Jersey's premier, gated, 55+ communities. Move within 30-60 days - no waiting to start living your best life! The 1st Fl welcomes you with an elegant entry foyer leading to a sun-filled LR with french glass doors - perfect as a home office or study - balanced by a separate, formal dining area. The bright eat-in Kitchen showcases white cabinetry, designer quartz countertops, SS appliances and a breakfast bar ideal for casual entertaining. The dramatic two-story Family Room with gas fireplace is the heart of the home. Retreat to your 1st fl Primary Suite featuring a tray ceiling, elegant bath and walk-in closets. A spacious guest bedroom & full bath completes the 1st floor. Upstairs, a 3rd Bedroom, bath and open Loft offer a perfect guest retreat or flex space. Outside, enjoy your paver patio off the kitchen. Fully sodded lawns with underground sprinkler system. Two car garage. Take advantage of the magnificent clubhouse with fitness center, yoga studio, library, ballroom, billiards, heated outdoor pool & hot tub, tennis/pickleball, bocce and more! Clubs and social activities for all interests. No more snow shoveling and lawn mowing. Energy Star certified. Last Chance - Final Phase nearly Sold Out.
Getting Around
 Car-Dependent
 Very Limited Transit
 Somewhat Bikeable
Schools
Construction
Condition
- Year built: 2025
Materials
- Roof: Asphalt Shingle
- Construction materials: Brick,Vinyl Siding
Type & Style
- Home type: SingleFamily
- Architectural style: Colonial
- Property subType: Single Family Residence
Interior
Appliances
- Appliances included: Dishwasher,Microwave,Range/Oven-Gas,Washer
Basement
- Basement: None
Bedroom1
- Level: First
- Area: 192
Bedroom2
- Level: First
- Area: 121
Bedroom3
- Level: Second
- Area: 165
Bedrooms & Bathrooms
- Bedrooms: 3
- Bathrooms: 3
- Full bathrooms: 3
Dining Room
- Level: First
- Area: 130
Family Room
- Level: First
- Area: 247
Features
- Loft
- Flooring: Carpet,Laminate,Tile
- Number of fireplaces: 1
- Fireplace features: Gas
- Fireplace: Yes
Heating & Cooling
- Heating features: 1 Unit,Forced Air,Natural Gas
- Cooling features: 1 Unit
Interior Area
- Total structure area: 2,375
- Total interior livable area: 2,375 sqft
Kitchen
- Features: Breakfast Bar,Eat-in Kitchen
- Level: First
- Area: 198
Living Room
- Level: First
- Area: 156
Master Bathroom
- Features: Soaking Tub,Stall Shower
Property
Details
- Parcel number: 2710001410008000060000
- Zoning description: Res
Features
- Pool features: Outdoor Pool,Association,Heated
- Patio & porch: Patio
- Exterior features: Curbs
Lot
- Lot size: 6,098 sqft
- Lot size dimensions: 0.1351
Parking
- Total spaces: 2
- Parking features: 2 Car Width,Asphalt,Attached Garage,Garage
- Has garage: Yes
- Attached garage spaces: 2
- Covered spaces: 2
- Uncovered spaces: 2