



30028 Arroyo Springs St, Murrieta, CA, 92563
About This Home
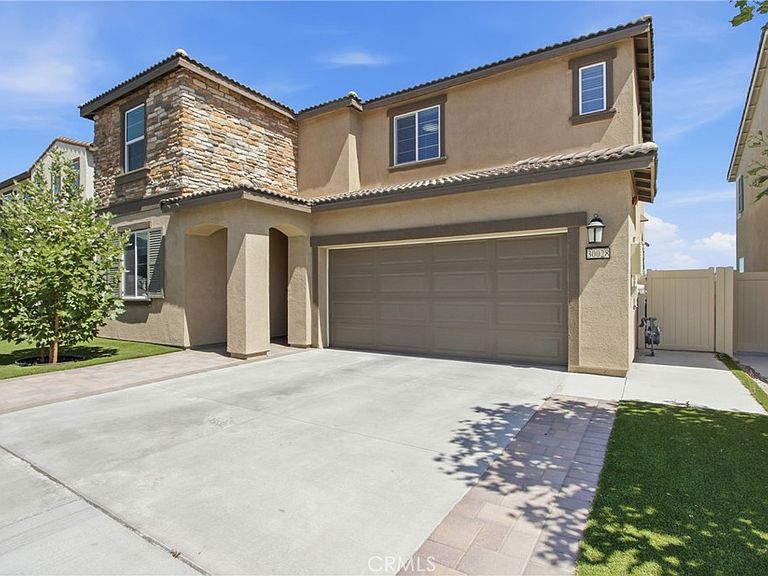
Step into this beautifully maintained 5 bedroom, 3 bath home built in 2023, offering modern finishes, thoughtful upgrades, and true move in ready convenience. The open floor plan is perfect for everyday living and entertaining, featuring a custom kitchen backsplash, upgraded lighting, and all-new appliances. The refrigerator, washer, dryer, and water softener are all included, and the home comes equipped with solar for added energy efficiency. Enjoy a fully landscaped front and backyard with artificial turf, stamped concrete, and vinyl fencing, creating a low maintenance outdoor space that's ready to enjoy. Located minutes from Temecula Wine Country, Old Town Temecula, Promenade Temecula, and Pechanga Resort Casino, you'll have easy access to shopping, dining, entertainment, and local attractions. Move right in and start enjoying everything this beautiful home has to offer!
Getting Around
 Car-Dependent
 Minimal Transit
 Somewhat Bikeable
Schools
Construction
Condition
- Property condition: Turnkey
- Year built: 2023
Materials
- Foundation: Slab
- Roof: Concrete,Tile
Type & Style
- Home type: Condo
- Architectural style: Contemporary
- Property subType: Condominium
Interior
Appliances
- Laundry features: Washer Hookup,Gas Dryer Hookup,Inside,Laundry Room,Upper Level
Bedroom
- Features: Bedroom on Main Level
Bedrooms & Bathrooms
- Bedrooms: 5
- Bathrooms: 3
- Full bathrooms: 3
- Main level bathrooms: 1
- Main level bedrooms: 1
Features
- Separate/Formal Dining Room,Eat-in Kitchen,Open Floorplan,Bedroom on Main Level
- Window features: Double Pane Windows,Screens
- Fireplace features: None
- Common walls with other units/homes: No Common Walls
Heating & Cooling
- Heating features: Central
- Cooling features: Central Air
Interior Area
- Total interior livable area: 2,202 sqft
Kitchen
- Features: Kitchen Island
Property
Details
- Parcel number: 963522006
- Special condition: Standard
Features
- Levels: Two
- Stories: 2
- Entry location: 1
- Pool features: Association
- Patio & porch: None
- Exterior features: Lighting
- Spa features: None
- Fencing: Vinyl
- Has view: Yes
- View description: Park/Greenbelt,Hills,Neighborhood
Lot
- Lot size: 5,500 sqft
- Features: Back Yard,Front Yard,Garden,Sprinklers In Rear,Sprinklers In Front,Lawn,Landscaped,Paved,Street Level
Parking
- Total spaces: 4
- Parking features: Driveway,Garage
- Has garage: Yes
- Attached garage spaces: 2
- Covered spaces: 4
- Carport: Yes
- Carport spaces: 2