


271 Walker Dr, Whiteland, IN, 46184
About This Home
At 271 Walker DR, WHITELAND, IN, a newly constructed single-family residence from 2023 offers 3035 square feet of refined living space, presenting an unparalleled opportunity for sophisticated homeownership. This property is designed for those who appreciate contemporary design and expansive dimensions, promising a lifestyle of comfort and convenience. This impressive residence features five well-appointed bedrooms, providing ample private accommodations. Complementing these are three full bathrooms, meticulously designed to cater to both residents and guests with a focus on functionality and aesthetic appeal. Spanning two stories, this home maximizes its 8712 square foot lot, offering a harmonious blend of indoor spaciousness and outdoor potential. Discover the exceptional potential of this distinguished Whiteland residence; inquire today to schedule your private viewing.
Getting Around
 Car-Dependent
 Very Limited Transit
 Somewhat Bikeable
Schools
Construction
Condition
- Year built: 2023
Materials
- Foundation: Slab
- Construction materials: Brick,Vinyl Siding
Type & Style
- Home type: SingleFamily
- Architectural style: Traditional
- Property subType: Residential,Single Family Residence
Interior
Appliances
- Appliances included: Dishwasher,Dryer,Electric Water Heater,Microwave,Washer
Bedroom2
- Level: Upper
- Area: 182
- Dimensions: 14x13
Bedroom3
- Level: Upper
- Area: 187
- Dimensions: 11x17
Bedroom4
- Level: Upper
- Area: 154
- Dimensions: 11x14
Bedroom5
- Level: Main
- Area: 110
- Dimensions: 11x10
Bedrooms & Bathrooms
- Bedrooms: 5
- Bathrooms: 3
- Full bathrooms: 3
- Main level bathrooms: 1
- Main level bedrooms: 1
Features
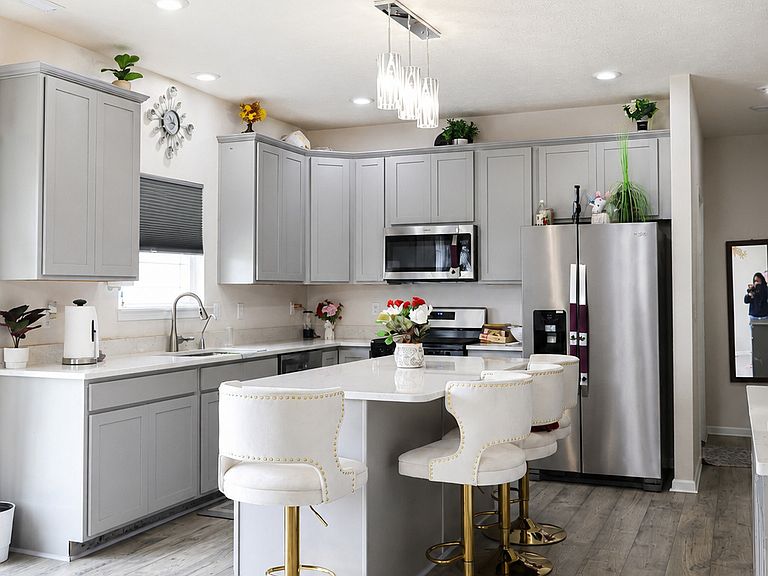
- Attic Access,Kitchen Island,Pantry
- Attic: Access Only
Heating & Cooling
- Heating features: Electric
- Cooling features: Central Air
Interior Area
- Total structure area: 3,035
- Total interior livable area: 3,035 sqft
Kitchen
- Level: Main
- Area: 140
- Dimensions: 10x14
Living Room
- Level: Main
- Area: 306
- Dimensions: 17x18
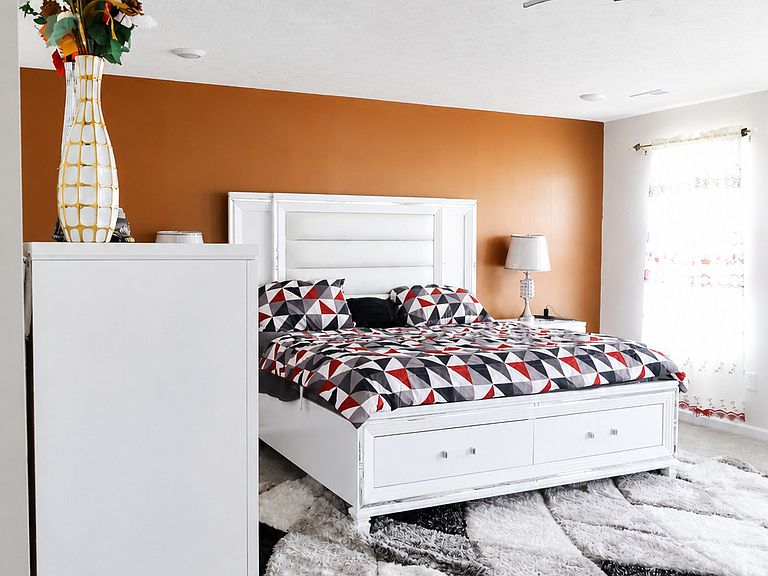
Master Bedroom
- Level: Upper
- Area: 342
- Dimensions: 19x18
Property
Details
- Parcel number: 410527013074000028
- Horse amenities: None
Features
- Levels: Two
- Stories: 2
- Has view: Yes
Lot
- Lot size: 8,712 sqft
Parking
- Total spaces: 3
- Parking features: Attached
- Has garage: Yes
- Attached garage spaces: 3
- Covered spaces: 3