


1690 Pleasant Grove Rd, Bluff City, TN, 37618
About This Home
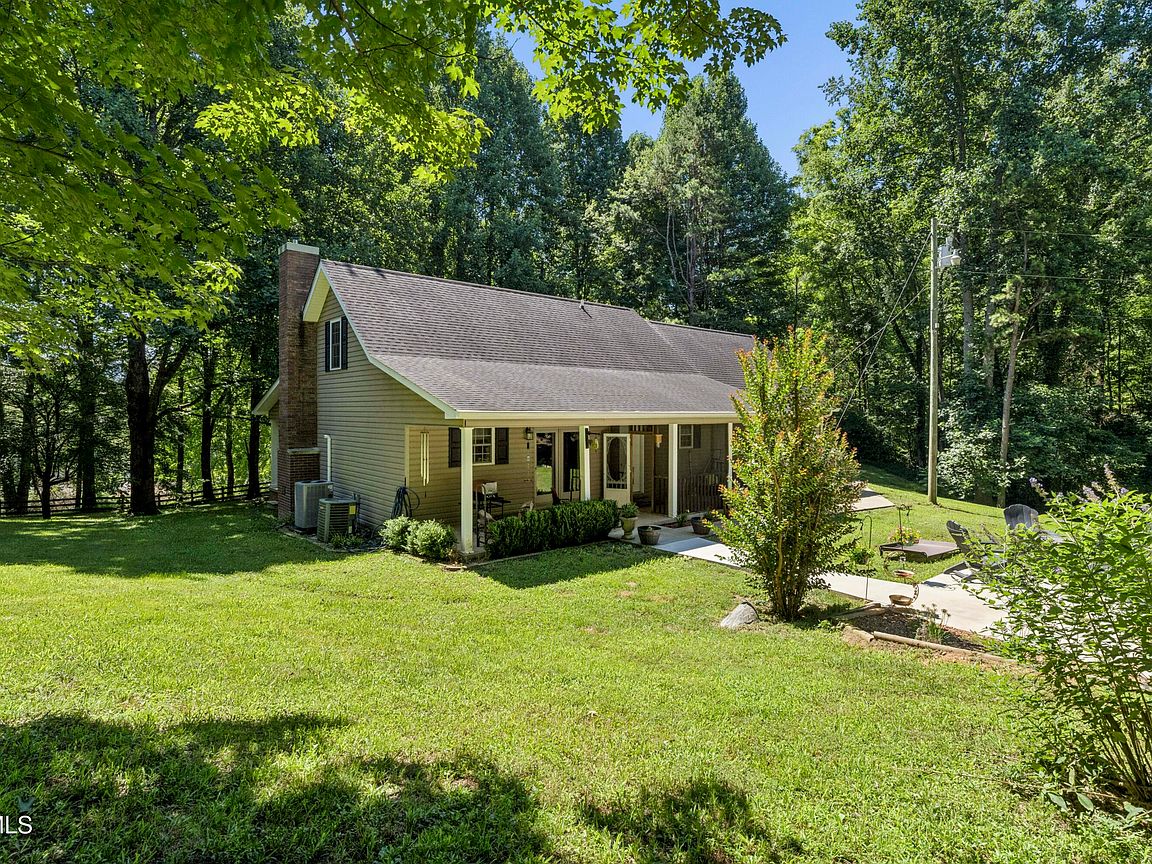
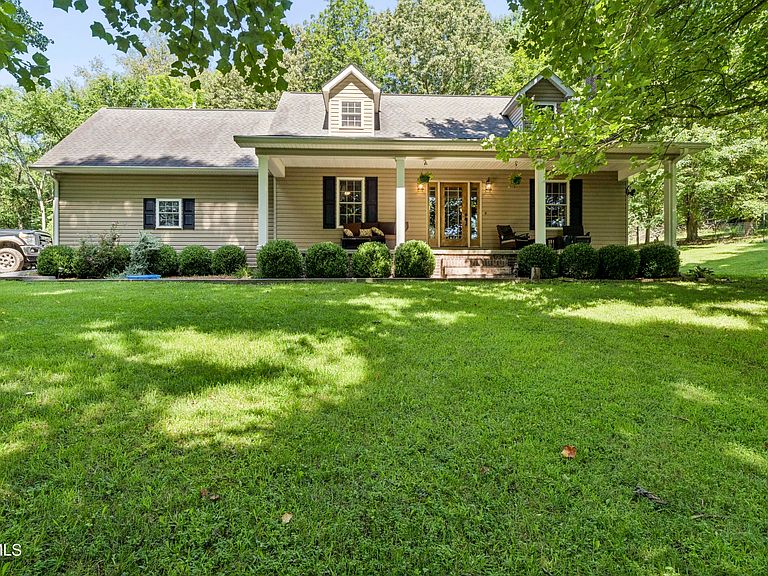
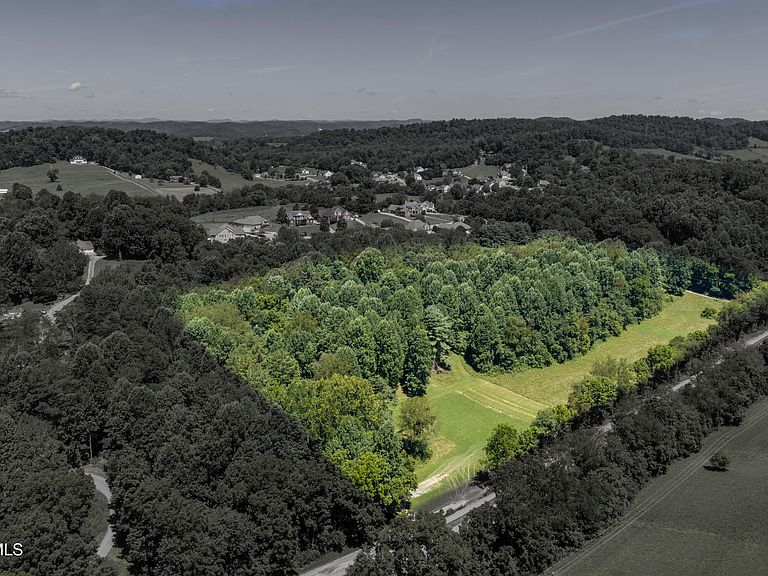
Stunning 14.9-Acre Mini Farm with Guest Cottage - Just Minutes from Bristol & Johnson City! Experience the perfect blend of privacy, convenience, and country living with this exceptional 14.9-acre mini farm. Properties offering a newer home with acreage in such a desirable location are a rare find. Built in 2010, this beautifully maintained Cape Cod-style home is tucked away in a peaceful setting, offering approximately half wooded and half gently rolling pasture. The home is setback towards the left side of the property, with a fenced area for dogs, several barns and out buildings, and an area for other livestock/chickens. A welcoming covered front porch leads into a warm and inviting living room featuring a cozy fireplace. The spacious kitchen and eat in dining leads to the main-level primary suite, which provides a private retreat with dual walk-in closets, a dedicated office or sitting area, direct access to the covered rear porch, and an en-suite bath complete with a double vanity, garden tub, and separate shower. Just off the kitchen, you'll find a covered, partially screened porch picturesque back acreage with the fenced dog area and barns--an ideal place to relax and enjoy the peaceful surroundings. Upstairs offers two additional bedrooms, a full bath, and a comfortable sitting area or flex space, providing plenty of space for family or guests. The property has trails winding through the property that lead to the barns and a charming one-bedroom, one-bath tiny home--perfect for visitors, extended family, or potential rental opportunities. At the rear of the property, enjoy seasonal mountain views that become especially spectacular during the fall and winter months. This move-in-ready mini farm offers the tranquility of country living without sacrificing convenience, with easy access to all the Tri-Cities. Whether you're looking for a hobby farm, multi-generational property, or simply a private retreat with room to roam, this remarkable property is ready to welcome you home. *All information is deemed to be reliable, but should be verified by buyer/buyer agent*
Getting Around
 Car-Dependent
 Very Limited Transit
 Not Bike Friendly
Schools
Construction
Condition
- Property condition: Above Average
- Year built: 2010
Materials
- Foundation: Block
- Roof: Composition,Shingle
- Construction materials: Vinyl Siding
Type & Style
- Home type: SingleFamily
- Architectural style: Cape Cod,Cottage
- Property subType: Single Family Residence,Residential
Interior
Appliances
- Appliances included: Built-In Electric Oven,Cooktop,Dishwasher,Dryer,Electric Range,Microwave,Refrigerator,Washer
- Laundry features: Electric Dryer Hookup,Washer Hookup
Basement
- Has basement: Yes
- Basement: Crawl Space,Exterior Entry
Bedroom2
- Level: Second
Bedroom3
- Level: Second
Bedrooms & Bathrooms
- Bedrooms: 3
- Bathrooms: 2
- Full bathrooms: 2
Family Room
- Level: First
Features
- Master Downstairs,Eat-in Kitchen,Soaking Tub,Granite Counters,Kitchen/Dining Combo,Pantry
- Door features: Storm Door(s)
- Window features: Double Pane Windows
- Flooring: Ceramic Tile,Hardwood,Luxury Vinyl
- Number of fireplaces: 1
- Fireplace features: Brick,Living Room
- Fireplace: Yes
Heating & Cooling
- Heating features: Central,Fireplace(s),Heat Pump,Wood
- Cooling features: Ceiling Fan(s),Heat Pump
Interior Area
- Total structure area: 2,592
- Total interior livable area: 2,592 sqft
Kitchen
- Level: First
Master Bedroom
- Level: First
Property
Details
- Parcel number: 097 084.20
- Zoning: A 1
- Other equipment: Radon Mitigation System
- Horse amenities: Stable(s)
Features
- Levels: Two
- Stories: 2
- Patio & porch: Back,Covered,Front Porch,Screened
- Fencing: Back Yard,Front Yard,Pasture
- Has view: Yes
- View description: Mountain(s)
- Topography of land: Bottom Land, Cleared, Level, Part Wooded, Pasture, Rolling Slope, Sloped, Wooded
Lot
- Lot size: 14.90 Acres
- Features: Pasture
- Lot size dimensions: 14.9 Acres
Parking
- Total spaces: 2
- Parking features: Deeded,Asphalt,Attached,Concrete,Garage Door Opener,Gravel,See Remarks
- Has garage: Yes
- Attached garage spaces: 2
- Covered spaces: 2