

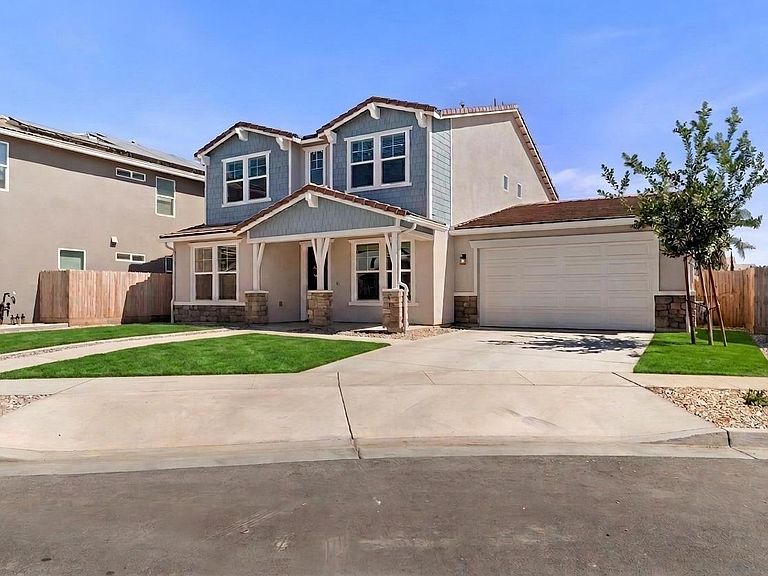


2673 Vineyard St, Hanford, CA, 93230
About This Home
Beautifully upgraded Bellflower plan located at the end of a quiet cul-de-sac! This 4-bedroom, 3-bath home offers a private office, additional flex room, spacious loft, and an open-concept layout designed for both everyday living and entertaining. The kitchen features quartz countertops, a large center island, stainless steel appliances, and a walk-in pantry. Owner upgrades include custom built-ins in the office and flex room, a finished 3 car garage with epoxy flooring and modern lighting, decorative lighting, ceiling fans and blinds throughout, plus low-maintenance front and backyard landscaping with artificial turf. Enjoy the extended covered patio complete with ceiling fans and TV setup. Leased solar is just $135.44/month with no annual true-up. Located within the Frontier Elementary, Pioneer Middle School, and Sierra Pacific High School attendance areas. Sellers are also willing to include the outdoor play equipment with an acceptable offer.
Getting Around
 Car-Dependent
 No Nearby Transit
 Somewhat Bikeable
Schools
Construction
Condition
- Year built: 2023
Materials
- Foundation: Concrete
- Roof: Tile
- Construction materials: Stucco
Type & Style
- Home type: SingleFamily
- Property subType: Residential,Single Family Residence
Interior
Appliances
- Laundry features: Inside
Basement
- Area: 0
Bedroom1
- Area: 0
Bedroom2
- Area: 0
Bedroom3
- Area: 0
Bedroom4
- Area: 0
Bedrooms & Bathrooms
- Bedrooms: 4
- Bathrooms: 3
Dining Room
- Area: 0
Family Room
- Area: 0
Heating & Cooling
- Heating features: Has Heating (Unspecified Type)
- Cooling features: Central Air
Interior Area
- Total structure area: 2,845
- Total interior livable area: 2,845 sqft
Kitchen
- Area: 0
Living Room
- Area: 0
Master Bedroom
- Area: 0
Property
Details
- Parcel number: 009550006000
Features
- Levels: Two
- Stories: 2
Lot
- Lot size: 7,575 sqft
- Features: Urban
Parking
- Total spaces: 3
- Parking features: Garage
- Has garage: Yes
- Attached garage spaces: 3
- Covered spaces: 3