

24317 Sonieta Ct, Corona, CA, 92883
4beds
3baths
2,090sqft
$780,000
$373price/sqft
$5,161/moest. monthly cost
$206,440/yrincome needed
About This Home
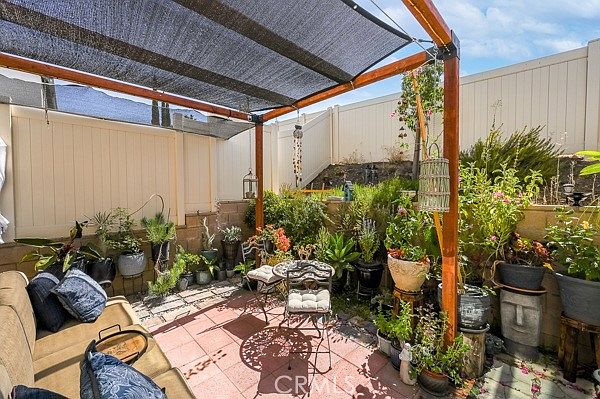
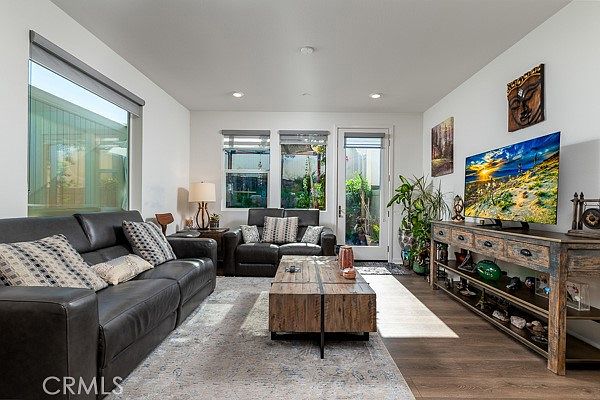
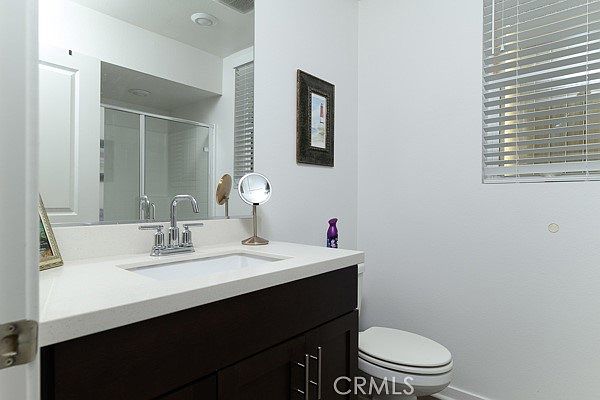
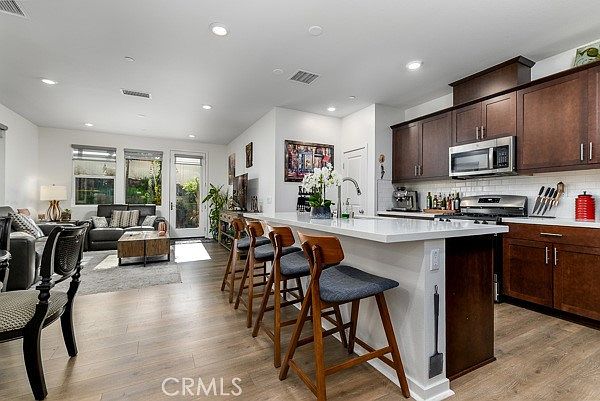
Welcome to this beautifully upgraded detached residence located in the highly desirable Serrano community. This thoughtfully designed 4-Bedroom 3-Bath Built in 2024 ,-This thoughtfully designed home approx. 2,090 sq.feet modern living space featuring a highly sought after downstairs bedroom with full bath -ideal for multigenerational, guest or a private home office. The Bright, open-concept floor plan showcase a spacious great , kitchen with Quartz countertops, oversized island, contemporary cabinets, stainless steel appliances, and abundant natural light. Builder has installed Electric Car Hook up.
Getting Around
1
 Car-Dependent
0
 No Nearby Transit
21
 Somewhat Bikeable
Schools
8/10
6/10
8/10
Construction
Condition
- Year built: 2024
Type & Style
- Home type: Condo
- Property subType: Condominium
Interior
Appliances
- Appliances included: Dishwasher,ENERGY STAR Qualified Appliances,Free-Standing Range,Disposal,Gas Range,Microwave,Tankless Water Heater
- Laundry features: Washer Hookup,Electric Dryer Hookup,Gas Dryer Hookup,Inside,Laundry Room,Upper Level
Bathroom
- Features: Bathroom Exhaust Fan,Bathtub,Dual Sinks,Full Bath on Main Level,Granite Counters,Separate Shower
Bedroom
- Features: All Bedrooms Up
Bedrooms & Bathrooms
- Bedrooms: 4
- Bathrooms: 3
- Full bathrooms: 3
- Main level bathrooms: 1
- Main level bedrooms: 1
Features
- Granite Counters,Quartz Counters,All Bedrooms Up,All Bedrooms Down,Loft,Main Level Primary,Primary Suite,Walk-In Pantry,Walk-In Closet(s)
- Flooring: Carpet,Wood
- Fireplace features: None
- Common walls with other units/homes: No Common Walls
Heating & Cooling
- Heating features: Central,ENERGY STAR Qualified Equipment,High Efficiency,Heat Pump,Solar
- Cooling features: Central Air,Dual,ENERGY STAR Qualified Equipment,High Efficiency,Heat Pump
Interior Area
- Total interior livable area: 2,090 sqft
Kitchen
- Features: Built-in Trash/Recycling,Granite Counters,Kitchen Island,Kitchen/Family Room Combo,Quartz Counters,Self-closing Cabinet Doors,Self-closing Drawers,Utility Sink,Walk-In Pantry
Master Bedroom
- Features: Primary Suite
Master Bedroom
- Features: Main Level Primary
Pantry
- Features: Walk-In Pantry
Property
Accessibility
- Accessibility features: Parking
Details
- Parcel number: 290992032
- Special condition: Standard
Features
- Levels: Two
- Stories: 2
- Entry location: front
- Pool features: Community,Association
- Has view: Yes
- View description: Mountain(s)
Lot
- Lot size: 2,535 sqft
Parking
- Total spaces: 2
- Parking features: Garage - Attached
- Has garage: Yes
- Attached garage spaces: 2
- Covered spaces: 2