


447 N 4th Ave, Eldridge, IA, 52748
2beds
1baths
1,057sqft
$242,500
$229price/sqft
$1,713/moest. monthly cost
$68,520/yrincome needed
About This Home
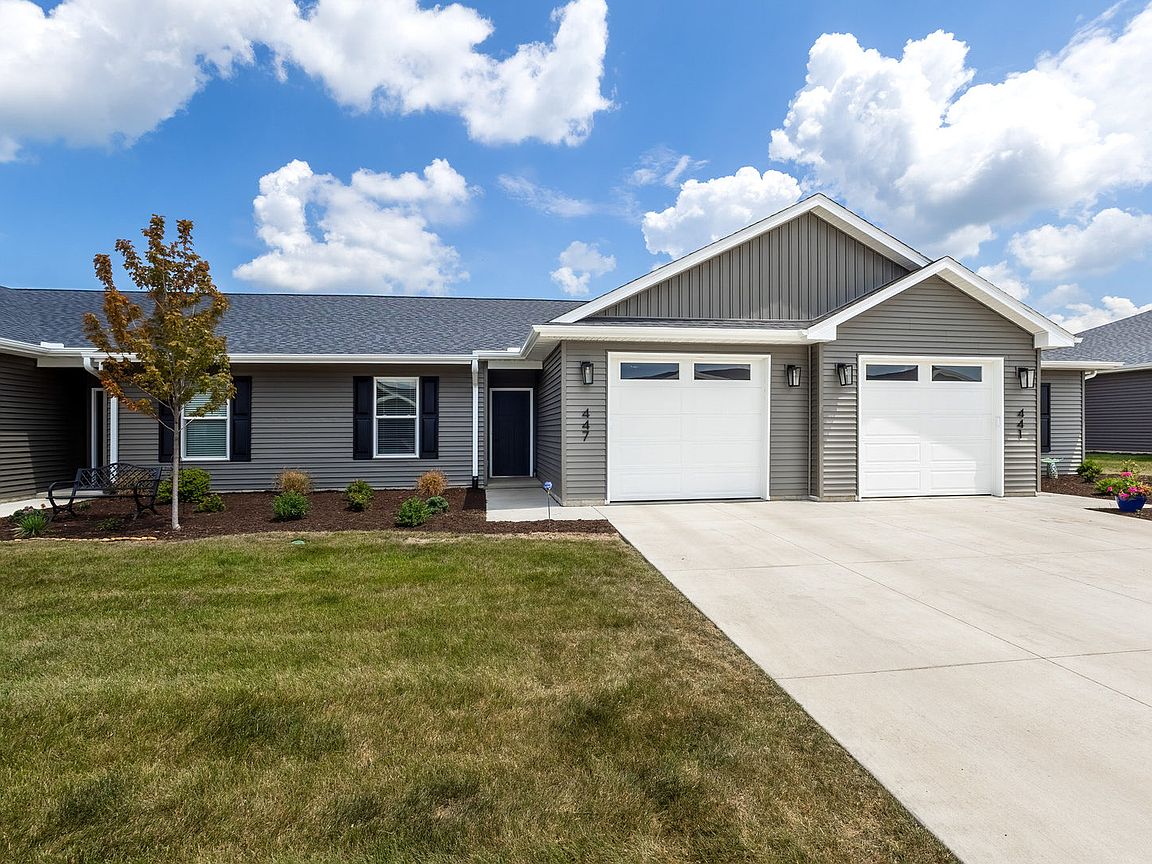
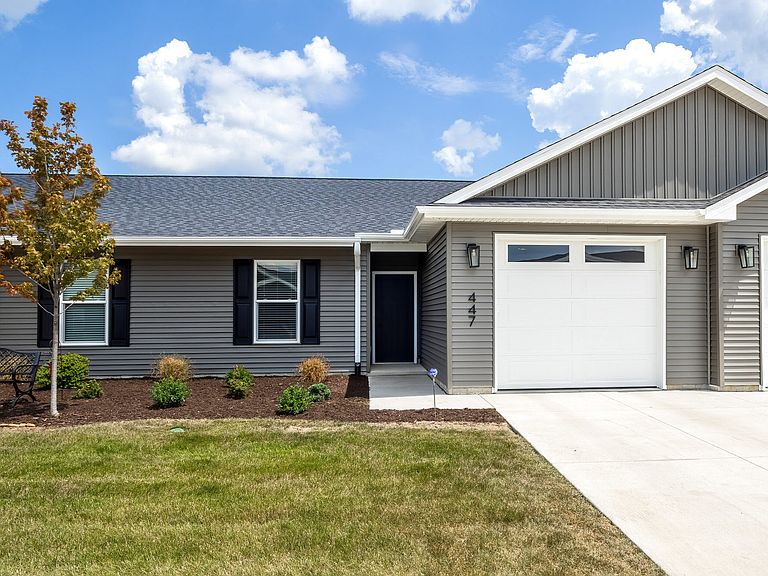
This charming villetta offers comfort, convenience, and effortless living for anyone looking for a low-maintenance lifestyle. This inviting ranch-style villetta features a thoughtfully designed layout with zero-entry access directly from the attached garage. Inside, you'll find 2 bedrooms, 1 bathroom, beautiful quartz countertops, and durable luxury vinyl plank flooring. The HOA handles snow removal and lawn maintenance, so you can spend less time on chores and more time enjoying life. Best of all, everything you need is within easy walking distance - the YMCA, library, Sheridan Meadows Park, Eldridge bike trail, restaurants, and more!
Getting Around
45
 Car-Dependent
0
 Very Limited Transit
42
 Somewhat Bikeable
Schools
8/10
7/10
6/10
Construction
Condition
- Year built: 2025
Materials
- Roof: Asphalt
- Construction materials: Vinyl Siding
Type & Style
- Home type: Townhouse
- Property subType: Townhouse,Single Family Residence
Interior
Appliances
- Appliances included: Range,Microwave,Dishwasher,Refrigerator,Disposal,Humidifier,Gas Water Heater
- Laundry features: Gas Dryer Hookup,Electric Dryer Hookup
Basement
- Basement: None
Bedroom2
- Features: Flooring (Carpet)
- Level: Main
- Area: 121
- Dimensions: 11X11
Bedrooms & Bathrooms
- Bedrooms: 2
- Bathrooms: 1
- Full bathrooms: 1
Dining Room
- Features: Flooring (Luxury Vinyl)
- Level: Main
- Area: 80
- Dimensions: 8X10
Features
- Vaulted Ceiling(s),1st Floor Bedroom,Walk-In Closet(s),High Ceilings,Open Floorplan,Pantry,Quartz Counters
- Window features: Drapes
Great Room
- Features: Flooring (Luxury Vinyl)
- Level: Main
- Area: 208
- Dimensions: 16X13
Heating & Cooling
- Heating features: Forced Air
- Cooling features: Central Air
Interior Area
- Total structure area: 1,057
- Total interior livable area: 1,057 sqft
Kitchen
- Features: Kitchen (Island,Pantry),Flooring (Luxury Vinyl)
- Level: Main
- Area: 156
- Dimensions: 12X13
Laundry
- Features: Flooring (Luxury Vinyl)
- Level: Main
- Area: 15
- Dimensions: 5X3
Master Bedroom
- Features: Flooring (Carpet)
- Level: Main
- Area: 144
- Dimensions: 12X12
Property
Accessibility
- Accessibility features: Main Level Entry,No Interior Steps,Disability Access
Details
- Parcel number: 00000000931137473
- Special condition: None
- Other equipment: Ceiling Fan(s)
Features
- Patio & porch: Patio
Lot
- Lot size: 4,050 sqft
- Features: Level
- Lot size dimensions: 30x135
Parking
- Total spaces: 1
- Parking features: Concrete,Garage Door Opener,Attached,Garage
- Has garage: Yes
- Attached garage spaces: 1
- Covered spaces: 1
- Has uncovered spaces: Yes