

147 Harlequin Duck Ct, Magnolia, TX, 77354
About This Home
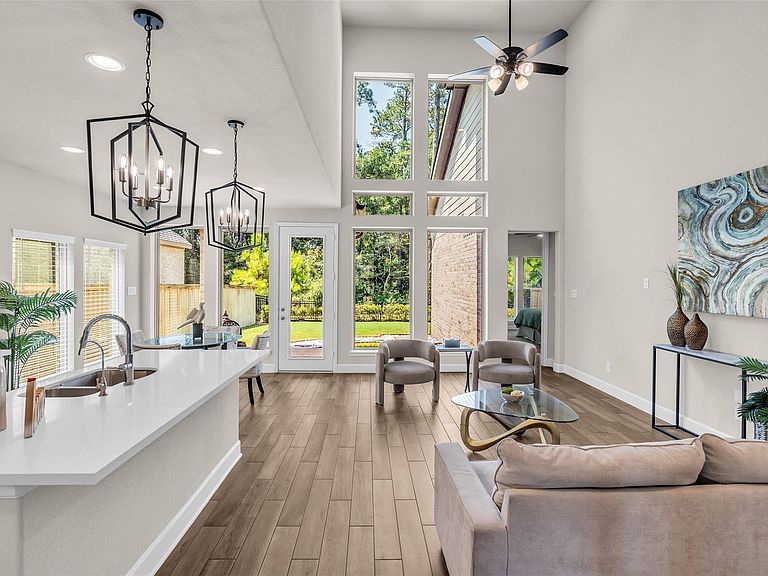
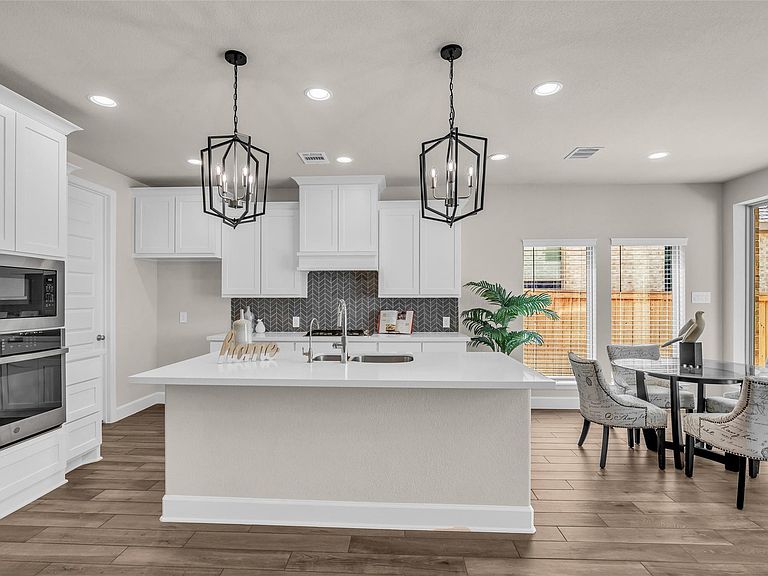
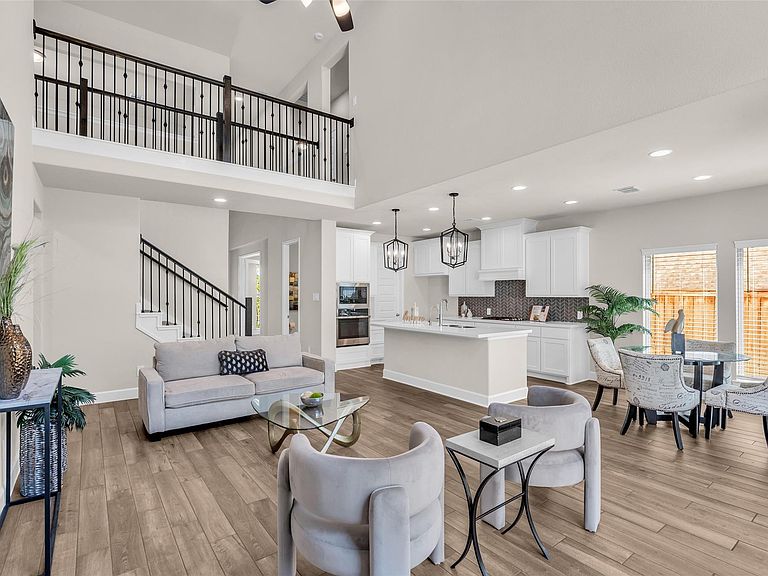
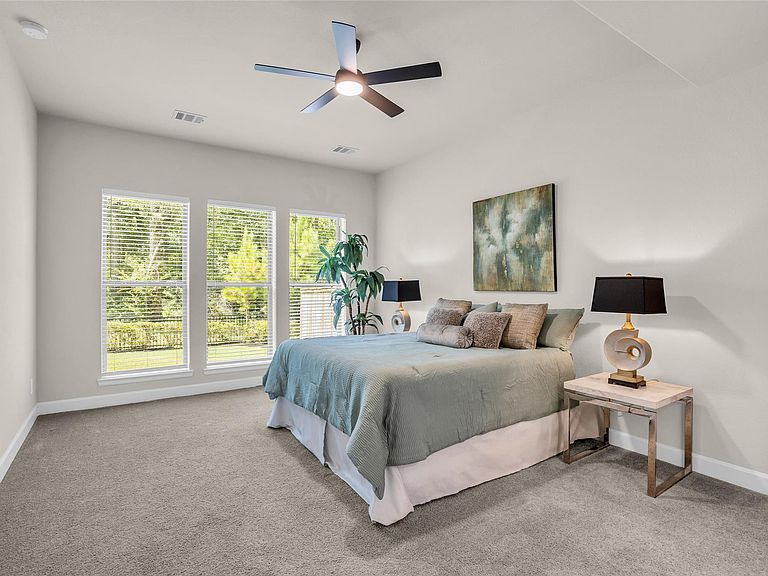
Meticulously maintained and truly move-in ready, this like-new Perry home is ideally situated on a cul-de-sac and backs to a serene greenbelt. A dramatic two-story entry and family room with soaring 19-foot ceilings create an open, airy feel, while the home office with French doors offers the perfect work-from-home space. The kitchen features white quartz countertops, a large island with seating and a generous walk-in pantry. The private primary suite offers a spa-like bath with dual vanities, a garden tub and separate glass-enclosed shower. The flexible floor plan includes an upstairs secondary bedroom with a private ensuite bathroom, ideal for guests or multigenerational living. Upstairs features three bedrooms with walk-in closets, 2 full baths, and a spacious game room. Additional amenities include a whole-home water softener and epoxied garage floor. Conveniently located, minutes from SH 249, shopping, and restaurants, and approximately 45 minutes from Downtown Houston.
Getting Around
 Car-Dependent
 Very Limited Transit
 Somewhat Bikeable
Schools
Construction
Condition
- Year built: 2023
Materials
- Foundation: Slab
- Roof: Composition
- Construction materials: Brick,Stone
Other
- Builder name: Perry Homes
Type & Style
- Home type: SingleFamily
- Architectural style: Traditional
- Property subType: Single Family Residence
Interior
Appliances
- Appliances included: Disposal,Water Softener,Electric Oven,Microwave,Gas Cooktop,Dishwasher
- Laundry features: Electric Dryer Hookup,Washer Hookup
Bedroom
- Level: Second
- Area: 120
- Dimensions: 12 x 10
Bedroom
- Level: Second
- Area: 130
- Dimensions: 13 x 10
Bedroom
- Level: Second
- Area: 143
- Dimensions: 13 x 11
Bedrooms & Bathrooms
- Bedrooms: 4
- Bathrooms: 4
- Full bathrooms: 3
- 1/2 bathrooms: 1
Dining Room
- Level: First
- Area: 90
- Dimensions: 10 x 9
Features
- High Ceilings,Prewired for Alarm System,3 Bedrooms Up,Primary Bed - 1st Floor
- Window features: Window Coverings
- Flooring: Carpet,Tile
Game Room
- Level: Second
- Area: 216
- Dimensions: 18 x 12
Heating & Cooling
- Heating features: Natural Gas
- Cooling features: Ceiling Fan(s),Electric
Interior Area
- Total structure area: 2,454
- Total interior livable area: 2,454 sqft
Living Room
- Level: First
- Area: 273
- Dimensions: 21 x 13
Other
- Level: First
- Area: 120
- Dimensions: 12 x 10
Primary Bedroom
- Level: First
- Area: 252
- Dimensions: 18 x 14
Utility Room
- Level: First
- Area: 44
- Dimensions: 8 x 5.5
Property
Details
- Parcel number: 543361
Features
- Stories: 2
- Patio & porch: Covered
- Exterior features: Back Green Space,Sprinkler System
- Fencing: Back Yard
Lot
- Lot size: 5,623 sqft
- Features: Back Yard,Cul-De-Sac,Greenbelt,Subdivided,0 Up To 1/4 Acre
- Lot size dimensions: 45 x 125
Parking
- Total spaces: 2
- Parking features: Attached,Garage Door Opener
- Has garage: Yes
- Attached garage spaces: 2
- Covered spaces: 2