
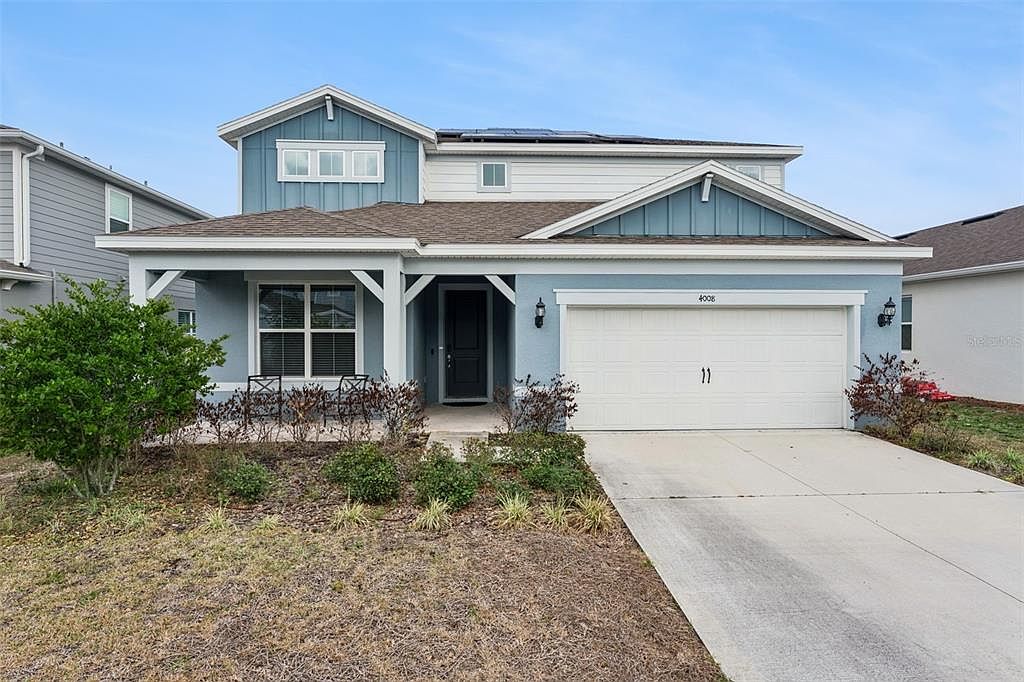



4008 MEANDERING BAY DRIVE, Apopka, FL, 32712
About This Home
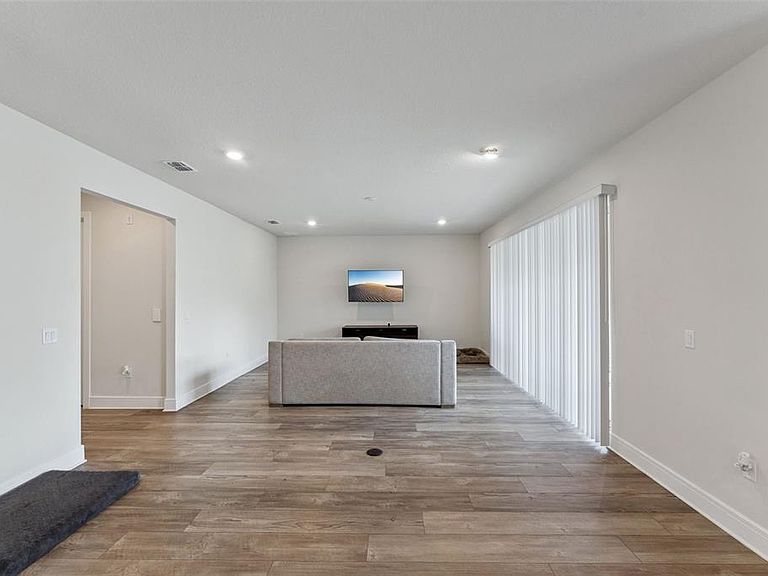
Short Sale. Winding Meadows is a natural gas single-family home community located in Apopka, with convenient access to Greater Orlando via SR-429/Kelly Park interchange. Enjoy on-site amenities including a resort-style pool, parks and walking trails, close to daily conveniences with a variety of outdoor recreation sites nearby, and top-ranked schools! 1 gig internet and TV are included in the low HOA and there is no CDD. Step into the Scarlett by Pulte Homes, where elegance and modern convenience come together in perfect harmony. This stunning 5-bedroom, 4.5-bathroom residence offers a seamless blend of sophistication and comfort, with every detail thoughtfully designed to elevate your living experience. The open-concept layout creates a spacious and airy environment, enhanced by an abundance of natural light and luxurious finishes. On the first floor, discover an en suite bedroom with attached bathroom and a walk-in closet, providing a private and inviting retreat for guests. The kitchen seamlessly flows into the café and gathering room, with a covered lanai including a Summer Kitchen, enhancing the indoor-outdoor living experience. For added convenience and privacy, you’ll find a powder room for guests located on the first floor. Upstairs, the tranquil owner’s suite serves as a private sanctuary, featuring a spacious walk-in closet and a spa-like en suite bathroom with dual vanity sinks. The loft area offers an ideal space for relaxation, whether for a quiet evening or a movie night. The second floor also includes three additional bedrooms, two bathrooms (one of which is an en suite), and a conveniently located laundry room, making daily living effortlessly easy.
Getting Around
 Car-Dependent
 No Nearby Transit
 Somewhat Bikeable
Schools
Construction
Condition
- Year built: 2023
Materials
- Foundation: Slab
- Roof: Shingle
- Construction materials: Block,Stucco,Wood Frame,Wood Siding
Other
- Builder model: Scarlett
- Builder name: Pulte
Type & Style
- Home type: SingleFamily
- Architectural style: Contemporary,Florida
- Property subType: Single Family Residence
Interior
Appliances
- Appliances included: Oven,Cooktop,Dishwasher,Disposal,Dryer,Microwave,Range Hood,Refrigerator,Washer
- Laundry features: Electric Dryer Hookup,Laundry Room,Upper Level,Washer Hookup
Balcony Porch Lanai
- Level: First
- Area: 189
- Dimensions: 21x9
Bedroom2
- Features: En Suite Bathroom,Walk-In Closet(s)
- Level: First
- Area: 110
- Dimensions: 10x11
Bedroom3
- Features: Walk-In Closet(s)
- Level: Second
- Area: 204
- Dimensions: 12x17
Bedroom4
- Features: En Suite Bathroom,Walk-In Closet(s)
- Level: Second
- Area: 180
- Dimensions: 15x12
Bedroom5
- Features: Built-in Closet
- Level: Second
- Area: 132
- Dimensions: 12x11
Bedrooms & Bathrooms
- Bedrooms: 5
- Bathrooms: 5
- Full bathrooms: 4
- 1/2 bathrooms: 1
Bonus Room
- Features: No Closet
- Level: First
- Area: 170
- Dimensions: 10x17
Dining Room
- Level: First
- Area: 144
- Dimensions: 16x9
Features
- Ceiling Fan(s),Central Vacuum
- Door features: Outdoor Grill,Outdoor Kitchen,Sliding Doors
- Flooring: Carpet,Engineered Hardwood,Tile
Heating & Cooling
- Heating features: Central,Electric
- Cooling features: Central Air
Interior Area
- Total structure area: 4,536
- Total interior livable area: 3,620 sqft
Kitchen
- Features: Pantry,Kitchen Island
- Level: First
- Area: 256
- Dimensions: 16x16
Living Room
- Level: First
- Area: 336
- Dimensions: 21x16
Loft
- Level: Second
- Area: 272
- Dimensions: 17x16
Office
- Features: Ceiling Fan(s)
- Level: First
- Area: 132
- Dimensions: 11x12
Primary Bedroom
- Features: En Suite Bathroom,Walk-In Closet(s)
- Level: Second
- Area: 288
- Dimensions: 18x16
Utility Room
- Level: Second
- Area: 90
- Dimensions: 9x10
Property
Details
- Parcel number: 132027933500610
- Zoning: MU-N
- Special condition: Short Sale
Features
- Levels: Two
- Stories: 2
- Patio & porch: Covered,Front Porch,Rear Porch
- Exterior features: Outdoor Grill,Outdoor Kitchen,Sidewalk
- Fencing: Vinyl
Lot
- Lot size: 6,600 sqft
- Features: In County,Level,Sidewalk
- Lot size dimensions: 55 x 120
Parking
- Total spaces: 2
- Parking features: Garage Door Opener
- Has garage: Yes
- Attached garage spaces: 2
- Covered spaces: 2