



2324 Sansom St, Philadelphia, PA, 19103
About This Home
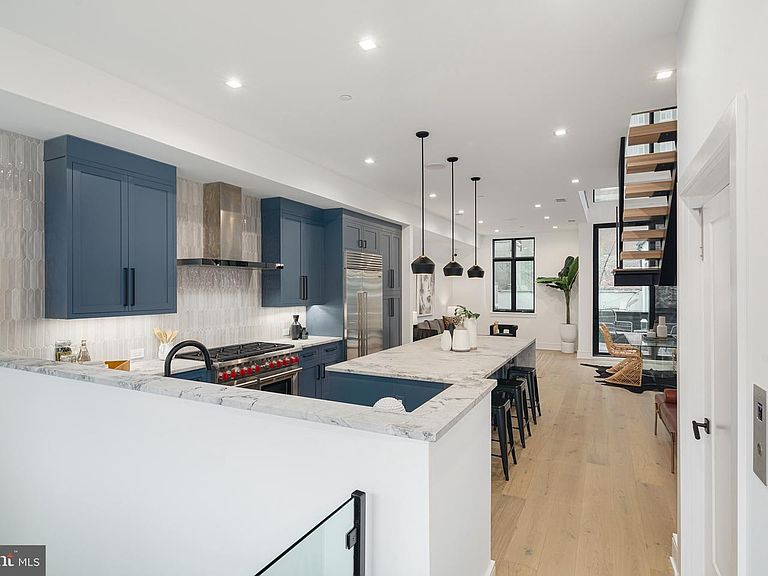
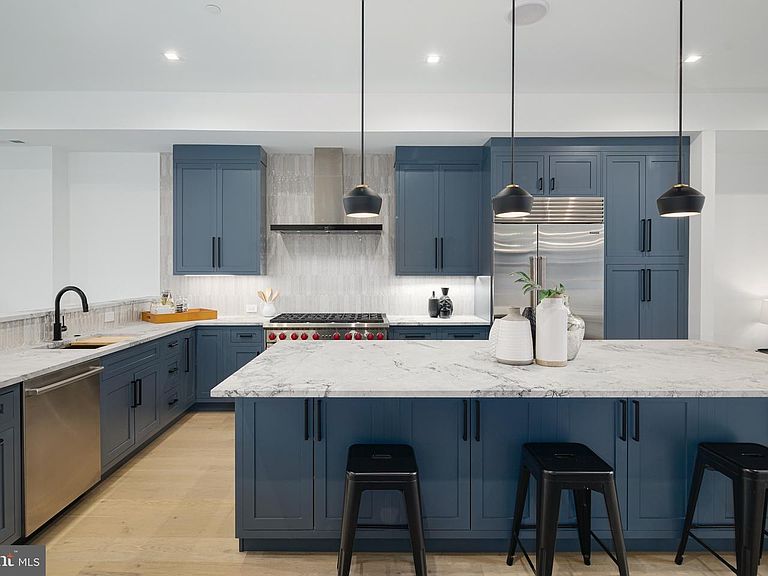
Introducing the Sansom 5 - a luxurious enclave in Rittenhouse Square which is comprised of five meticulously crafted homes in one of the city's most tranquil corners. Each residence has been thoughtfully designed to redefine contemporary urban living and stands as a testament to comfort, opulence, and meticulous attention to detail. Now, we are pleased to present one of only two stunning corner homes. Every townhome within Sansom 5 epitomizes a work of art, featuring four bedrooms, four full bathrooms, three half bathrooms, a two-car garage, a six-stop elevator, lofted flex space, top floor club room, multiple outdoor areas, and sprawling over 5,200 square feet. Notably, each home offers a private roof deck affording immersive views of the city and the Schuylkill River. Returning to Sansom 5 is a daily delight, with a gated driveway leading to a private two-car garage and an elevator offering access to every floor. The first level presents a gourmet kitchen fit for culinary showcases, an airy living room merging with a dining area featuring 20-foot ceilings and floor-to-ceiling windows leading to a serene patio. A modern floating staircase stands as a focal point. The gourmet kitchen is an entertainer's dream, equipped with an 8-burner Wolf range, a 48” Sub-Zero refrigerator, Cove dishwasher, and an overly generous island made from a single piece of leathered quartzite. The second floor holds a spacious guest room with an en suite bathroom and a lofted den with a wet bar and half bath. Ascend to the third floor where you'll find two guest rooms, each featuring custom en suite bathrooms and walk-in closets. The fourth floor is dedicated to the luxurious owner’s suite, your personal retreat, with a stone-wrapped fireplace, a vast walk-in closet, private balcony, and the most incredible spa bathroom that encourages relaxation. Here, you’ll enjoy heated floors covered with custom tile, a large freestanding statement tub, and a walk-in shower with two rain shower heads, body sprays, a 13-foot ceiling with a skylight that showers you with water and natural light! Here you have the option to customize your home and choose between a light and bright bathroom or a dark and moody option. Up on the fifth floor you'll find an incredible bonus room that is equipped with a half bathroom and wet bar. There are also two outdoor spaces on this level. The sliding doors on the front open up to a deck that boasts incredible city views and is structurally supported for an optional hot tub. The rear glass door opens up to a private balcony that leads to a spacious roof deck, providing unique 360° views of Center City, the Schuylkill river, and University City. Sansom 5 is ideal for families because it's perfectly located less than one block away from Greenfield Elementary School and a few blocks away from The Philadelphia School. And to make life more enjoyable, your new home is just steps away from Rittenhouse Square and all of the wonderful shopping on Walnut Street, The Schuylkill River Trail, and some of the most delicious eateries in the nation, such as Vernick’s Food and Drink, James Beard Winner - Friday, Saturday, Sunday, Ambrosia Ristorante, Parc, and Rouge just to name a few. Every detail in all five of these homes has been carefully considered and meticulously executed, with a level of craftsmanship and attention to detail that is simply unparalleled. These homes are a testament to the finest that luxury living has to offer, and are sure to make you want to call one your own. Don’t miss this once-in-a-lifetime opportunity to live in one of Philadelphia’s most coveted locations in style and luxury! Seller is offering Buyer Concessions.
Getting Around
 Walker's Paradise
 Rider's Paradise
 Biker's Paradise
Schools
Construction
Condition
- Property condition: Excellent
- New construction: Yes
- Year built: 2022
Materials
- Foundation: Slab
- Construction materials: Mixed
Other
- Builder name: Fitler Construction Group
Type & Style
- Home type: Townhouse
- Architectural style: Contemporary
- Property subType: Townhouse
Interior
Appliances
- Appliances included: Microwave,Dishwasher,Dryer,Freezer,Oven/Range - Gas,Range Hood,Refrigerator,Six Burner Stove,Stainless Steel Appliance(s),Washer,Water Heater,Gas Water Heater
- Laundry features: Upper Level,Laundry Chute
Bedrooms & Bathrooms
- Bedrooms: 4
- Bathrooms: 7
- Full bathrooms: 4
- 1/2 bathrooms: 3
- Main level bathrooms: 1
Features
- Elevator,Open Floorplan,Soaking Tub,Walk-In Closet(s),Bar,Kitchen Island
- Flooring: Wood
- Number of fireplaces: 1
- Fireplace features: Gas/Propane
- Fireplace: Yes
- Finished area above ground: 5,200
Heating & Cooling
- Heating features: Central,Zoned,Natural Gas
- Cooling features: Central Air,Zoned,Electric
Interior Area
- Total structure area: 5,200
- Total interior livable area: 5,200 sqft
Property
Accessibility
- Accessibility features: Roll-in Shower,Accessible Elevator Installed,>84" Garage Door
Details
- Parcel number: TBD
- Zoning: CMX4
- Special condition: Standard
Features
- Levels: Six
- Stories: 6
- Pool features: None
- Patio & porch: Deck,Roof
- Exterior features: Lighting,Balcony
- Has view: Yes
- View description: City,Panoramic,River,Water
- Has water view: Yes
- Water view: River,Water
Lot
- Lot size: 1,000 sqft
- Features: Corner Lot,Downtown
- Lot size dimensions: 21 x 50
Parking
- Total spaces: 2
- Parking features: Garage Faces Rear,Inside Entrance,Concrete,Electric Vehicle Charging Station(s),Under Home Parking,Attached,On Street
- Has garage: Yes
- Attached garage spaces: 2
- Covered spaces: 2
- Has uncovered spaces: Yes
Climate Risk is Financial Risk
Every home has a financial story beyond the listing price. Below, you’ll see the climate risks that could affect this property — and in Bills & Affordability, how those risks may influence repairs, insurance, utilities, and long-term value.
Biggest Threats for This Home
- Heat Wave

- Inland Flooding

- Cold Wave

- Winter Weather

- Tsunami

How This Home’s Risks Compare
FEMA Declared Disasters Across Pennsylvania Counties
Understanding the Costs
Financial advisors generally recommend spending no more than 30% of your gross household income on housing costs. In practice, many households stretch to 35% or beyond — especially in high-cost markets.
Estimated Costs Today
| Monthly | Annual | |
|---|---|---|
| Mortgage | $13,905 | $166,860 |
| Home Insurance * | $3,108 | $37,296 |
| Property Taxes | $1,947 | $23,364 |
| Electricity | $570 | $6,846 |
| Total | $19,530 | $234,360 |
Income You'd Need if You Spent...
Pennsylvania FAIR Plan Programs
Insurance Placement Facility of Pennsylvania/FAIR Plan
 Wildfire
 Hail
Hail Wind
WindHow Costs Could Change Over Time
Climate risk is quickly impacting all of the major home ownership costs. Adjust the growth rates and percentage of income spent on housing below to see how your housing costs could change over the next 10 years — and what income you'd need to keep up.
Comparing Against the Market
Price Per Sq Ft
vs Other Active Listings
Avg $/sqft
vs Homes Sold Last Month
Median $/sqft
Current Market Trends
Median Price Per Square Foot
The median price per square foot of homes sold in this area each month. Compare this to this listing's price per square foot to gauge whether the home is priced in line with recent sales.
Historicals for This Listing
Zestimate History ($/sqft)
Price History
| Date | Event | Price |
|---|---|---|
| 2026-03-20 | Price change | $2,750,000 |
| 2026-01-16 | Listed for sale | $2,995,000 |
| 2026-01-01 | Listing removed | $2,995,000 |
| 2024-10-17 | Listed for sale | $2,995,000 |
| 2023-11-06 | Listing removed | $3,250,000 |
| 2023-09-21 | Price change | $3,250,000 |
| 2023-09-17 | Listed for sale | $3,500,000 |
| 2023-09-14 | Pending sale | $3,500,000 |
 View on Zillow