


8610 STATE ROAD 33 N, Lakeland, FL, 33809
About This Home
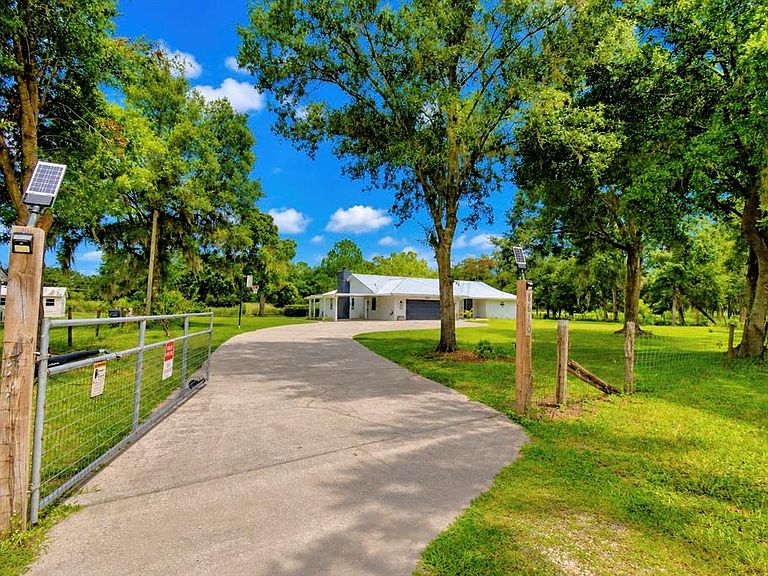
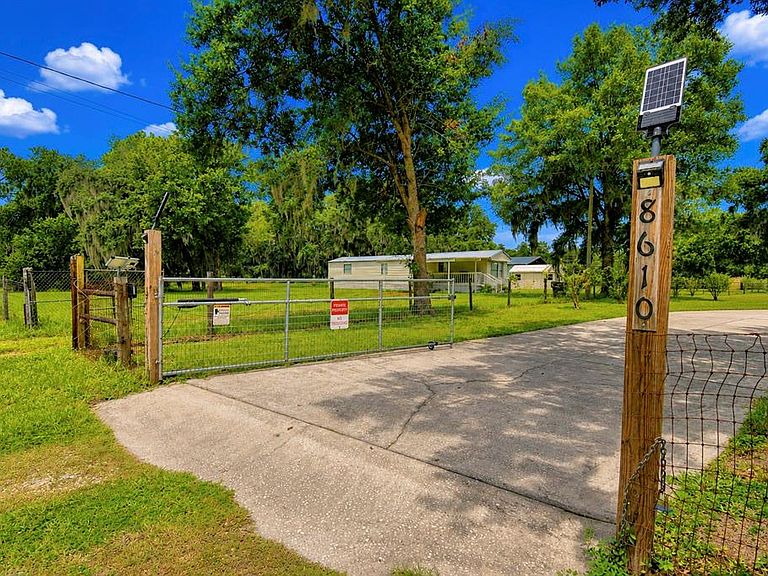
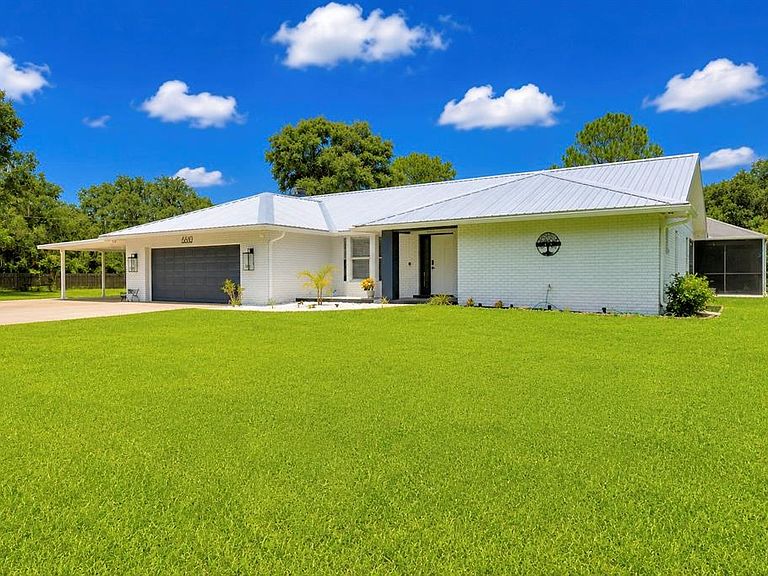
Welcome home to this beautifully maintained 4-bedroom, 2-bath pool home situated on 1.01 acres, offering the perfect blend of privacy, functionality, and outdoor living. The property features a 2-car garage, single-car carport, 28' x 24' workshop, chicken coop, and a separate bird aviary, making it ideal for hobbyists, animal lovers, or anyone looking for extra space. Step inside to discover beautiful tile flooring throughout and a warm, inviting living room highlighted by a stunning brick wood-burning fireplace. The well-appointed kitchen features wood cabinetry, quartz countertops, sleek white appliances, a convenient breakfast bar, and an open layout overlooking the living room—perfect for everyday living and entertaining. Just off the kitchen is a formal dining room enhanced by a beautiful bay window, creating an inviting space for family dinners and holiday gatherings. An inside laundry room, conveniently located just off the garage entry, adds everyday functionality. The spacious primary suite serves as a private retreat with sliding glass doors leading directly to the screened pool and expansive lanai. The ensuite bath offers a relaxing soaking tub, walk-in shower, dual-sink vanity, and plenty of room to unwind. Three additional bedrooms provide comfortable accommodations, with two bedrooms featuring sliding glass doors that open directly to the pool area, creating a seamless indoor-outdoor lifestyle. The guest bath is beautifully updated with quartz countertops, a dual-sink vanity, a tub/shower combination, and convenient direct access to the pool. Step outside and enjoy your own private backyard oasis. The screen-enclosed inground pool and oversized covered lanai provide the perfect setting for weekend barbecues, family gatherings, or simply relaxing while overlooking your peaceful acreage. With 1.01 acres, you'll have plenty of room for gardening, outdoor activities, pets, or simply enjoying the privacy and open space. Need extra room for projects or storage? The impressive 28' x 24' workshop offers endless possibilities for woodworking, mechanics, hobbies, crafts, or storing equipment. The property also includes a chicken coop and a separate bird aviary, making it a wonderful fit for those who appreciate a touch of country living. Enjoy the best of both worlds with peaceful country-style living and convenient access to I-4, placing Lakeland, Orlando, Tampa, shopping, dining, and entertainment all within easy reach. Don't let this one get away—schedule your private showing today and discover all this beautiful property has to offer!
Getting Around
 Car-Dependent
 Very Limited Transit
 Somewhat Bikeable
Schools
Construction
Condition
- Year built: 1988
Materials
- Foundation: Slab
- Roof: Metal
- Construction materials: Block,Stucco
Type & Style
- Home type: SingleFamily
- Property subType: Single Family Residence
Interior
Appliances
- Appliances included: Dishwasher,Electric Water Heater,Microwave,Range,Refrigerator
- Laundry features: Laundry Room
Balcony Porch Lanai
- Level: First
- Area: 480
- Dimensions: 12x40
Bathroom2
- Features: Dual Sinks,Tub With Shower
- Level: First
- Area: 81
- Dimensions: 9x9
Bedroom2
- Features: Built-in Closet
- Level: First
- Area: 130
- Dimensions: 10x13
Bedroom3
- Features: Built-in Closet
- Level: First
- Area: 108
- Dimensions: 12x9
Bedroom4
- Features: Built-in Closet
- Level: First
- Area: 156
- Dimensions: 13x12
Bedrooms & Bathrooms
- Bedrooms: 4
- Bathrooms: 2
- Full bathrooms: 2
Dining Room
- Level: First
- Area: 180
- Dimensions: 15x12
Features
- Ceiling Fan(s),Open Floorplan,Solid Wood Cabinets,Split Bedroom,Stone Counters
- Door features: Sliding Doors
- Flooring: Tile
- Fireplace features: Living Room,Wood Burning
- Fireplace: Yes
Heating & Cooling
- Heating features: Central
- Cooling features: Central Air
Interior Area
- Total structure area: 3,345
- Total interior livable area: 2,218 sqft
Kitchen
- Features: Kitchen Island,Pantry,Stone Counters
- Level: First
- Area: 190
- Dimensions: 19x10
Laundry
- Level: First
- Area: 72
- Dimensions: 12x6
Living Room
- Level: First
- Area: 238
- Dimensions: 14x17
Primary Bathroom
- Features: Dual Sinks,Garden Bath,Tub with Separate Shower Stall
- Level: First
- Area: 132
- Dimensions: 12x11
Primary Bedroom
- Features: En Suite Bathroom,Walk-In Closet(s)
- Level: First
- Area: 252
- Dimensions: 18x14
Workshop
- Level: First
- Area: 672
- Dimensions: 28x24
Property
Details
- Parcel number: 242712000000031020
- Zoning: RC
- Special condition: None
Features
- Levels: One
- Stories: 1
- Private pool: Yes
- Pool features: Gunite,In Ground
- Patio & porch: Covered,Rear Porch,Screened
- Exterior features: Storage
Lot
- Lot size: 1.01 Acres
Parking
- Total spaces: 3
- Parking features: Driveway,Garage Door Opener
- Has garage: Yes
- Attached garage spaces: 2
- Covered spaces: 3
- Has uncovered spaces: Yes
- Carport: Yes
- Carport spaces: 1