



208 Roderick Ln, Greenville, SC, 29605
About This Home
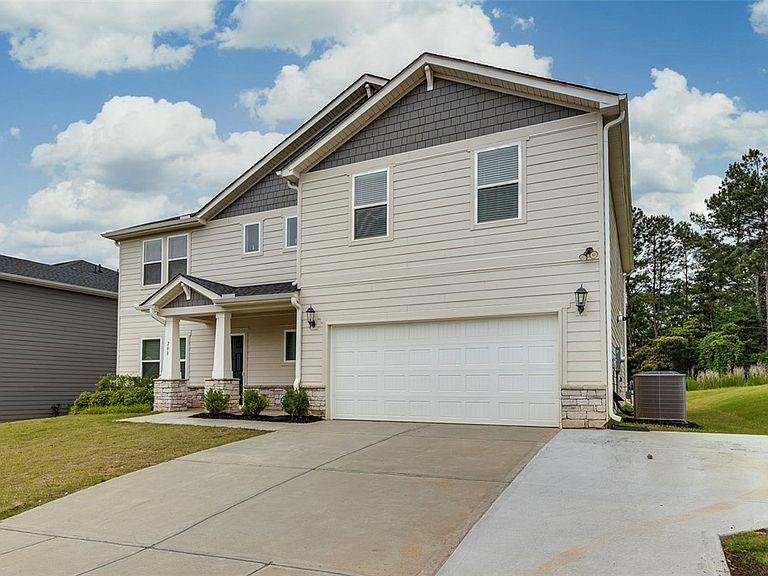
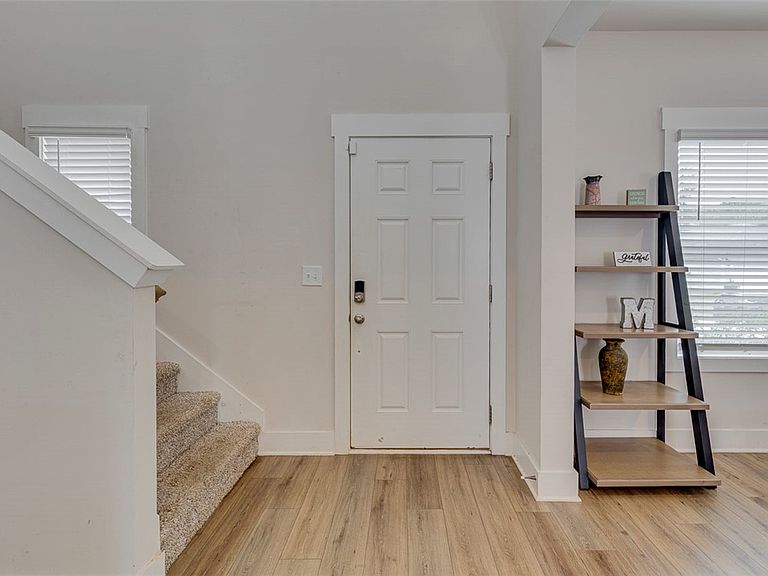
Welcome home to 208 Roderick Lane in the highly desirable Arden Woods community! Built by Meritage Homes in 2023, this impressive 6-bedroom, 4.5-bathroom home features nearly 3,700 square feet of thoughtfully designed living space and exceptional value for its size. The attractive Hardie board and stacked stone exterior provides excellent curb appeal, while Meritage's energy-efficient construction helps keep utility costs surprisingly affordable for a home of this size. A spacious 2-car garage provides plenty of room for vehicles, storage, and everyday convenience. Inside, you'll find a spacious open-concept floor plan featuring luxury vinyl plank flooring throughout the main living areas. The kitchen is designed for both everyday living and entertaining with white cabinetry, quartz countertops, stainless steel appliances, a gas range, walk-in pantry, and a large island overlooking the great room. The living room features a cozy gas fireplace, and the dining room is conveniently located just off the kitchen. The main level offers two bedrooms and a full bathroom, providing excellent flexibility for guests, multigenerational living, or a home office setup. Upstairs, you'll find four additional bedrooms, including the spacious primary suite featuring dual vanities, a large walk-in shower, and an oversized walk-in closet. A large bonus room and expansive loft area provide additional living and entertaining space for the whole family. Located just steps from the neighborhood pool and playground, this home offers convenient access to some of Arden Woods' most popular amenities. Everyday conveniences are just minutes away, with Publix, restaurants, shopping, and other services located just around the corner. With its flexible 6-bedroom floor plan, modern finishes, energy-efficient construction, and prime location, 208 Roderick Lane presents an exceptional opportunity to own one of the largest homes in Arden Woods at a great value. Schedule your private showing today!
Getting Around
 Car-Dependent
 No Nearby Transit
 Somewhat Bikeable
Schools
Construction
Condition
- Year built: 2023
Materials
- Foundation: Slab
- Roof: Architectural,Shingle
- Construction materials: Brick,Cement Siding
Other
- Builder name: Meritage
Type & Style
- Home type: SingleFamily
- Architectural style: Craftsman
- Property subType: Single Family Residence
Interior
Appliances
- Appliances included: Dishwasher,Disposal,Gas Oven,Gas Range,Microwave,Refrigerator,Tankless Water Heater
Basement
- Basement: None
Bedroom2
- Level: Upper
- Dimensions: 12x13
Bedroom3
- Level: Upper
- Dimensions: 12x12
Bedroom4
- Level: Upper
- Dimensions: 11x10
Bedroom5
- Level: Main
- Dimensions: 11x12
Bedrooms & Bathrooms
- Bedrooms: 6
- Bathrooms: 5
- Full bathrooms: 4
- 1/2 bathrooms: 1
- Main level bathrooms: 1
- Main level bedrooms: 2
Bonus Room
- Level: Upper
- Dimensions: 18x16
Breakfast Room Nook
- Level: Main
- Dimensions: 12x13
Dining Room
- Level: Main
- Dimensions: 12x13
Features
- Tray Ceiling(s),Ceiling Fan(s),Cathedral Ceiling(s),Dual Sinks,Fireplace,High Ceilings,Bath in Primary Bedroom,Quartz Counters,Smooth Ceilings,Shower Only,Cable TV,Upper Level Primary,Vaulted Ceiling(s),Walk-In Closet(s),Walk-In Shower,Window Treatments,Loft
- Window features: Blinds,Insulated Windows,Tilt-In Windows,Vinyl
- Fireplace: Yes
Great Room
- Level: Main
- Dimensions: 18x16
Heating & Cooling
- Heating features: Central,Electric,Heat Pump
- Cooling features: Central Air,Electric,Forced Air
Interior Area
- Total structure area: 3,696
- Total interior livable area: 3,696 sqft
Kitchen
- Features: Eat-in Kitchen
- Level: Main
- Dimensions: 9x11
Laundry
- Level: Upper
- Dimensions: 9x9
Loft
- Level: Upper
- Dimensions: 15x11
Master Bedroom
- Dimensions: 15x15
Other
- Level: Main
- Dimensions: 12x12
Property
Accessibility
- Accessibility features: Low Threshold Shower
Details
- Parcel number: 0411.0201373.00
Features
- Levels: Two
- Stories: 2
- Pool features: Community
- Patio & porch: Front Porch,Porch
- Exterior features: Porch
- Waterfront features: None
- Living area range: 3500-3749
Lot
- Features: Level,Outside City Limits,Subdivision
Parking
- Total spaces: 2
- Parking features: Attached,Garage,Driveway,Garage Door Opener
- Has garage: Yes
- Attached garage spaces: 2
- Covered spaces: 2
Climate Risk is Financial Risk
Every home has a financial story beyond the listing price. Below, you’ll see the climate risks that could affect this property — and in Bills & Affordability, how those risks may influence repairs, insurance, utilities, and long-term value.
Biggest Threats for This Home
- Cold Wave

- Inland Flooding

- Ice Storm

- Lightning

- Tornado

- Hail

- Strong Wind

How This Home’s Risks Compare
FEMA Declared Disasters in Greenville County and South Carolina
Understanding the Costs
Financial advisors generally recommend spending no more than 30% of your gross household income on housing costs. In practice, many households stretch to 35% or beyond — especially in high-cost markets.
Estimated Costs Today
| Monthly | Annual | |
|---|---|---|
| Mortgage | $2,527 | $30,324 |
| Home Insurance * | $233 | $2,796 |
| Property Taxes | $247 | $2,964 |
| Electricity | $355 | $4,264 |
| Total | $3,362 | $40,344 |
Income You'd Need if You Spent...
South Carolina FAIR Plan Programs
How Costs Could Change Over Time
Climate risk is quickly impacting all of the major home ownership costs. Adjust the growth rates and percentage of income spent on housing below to see how your housing costs could change over the next 10 years — and what income you'd need to keep up.
Comparing Against the Market
Price Per Sq Ft
vs Other Active Listings
Avg $/sqft
vs Homes Sold Last Month
Median $/sqft
Current Market Trends
Median Price Per Square Foot
The median price per square foot of homes sold in this area each month. Compare this to this listing's price per square foot to gauge whether the home is priced in line with recent sales.
Historicals for This Listing
Zestimate History ($/sqft)
Price History
| Date | Event | Price |
|---|---|---|
| 2026-08-09 | Price change | $489,900 |
| 2026-06-25 | Price change | $499,900 |
| 2026-06-12 | Listed for sale | $524,900 |
| 2023-11-07 | Sold | $466,500 |
| 2023-10-03 | Pending sale | $488,900 |
| 2023-09-19 | Price change | $488,900 |
| 2023-09-13 | Listed for sale | $489,900 |
 View on Zillow