


188 Piper Cv, Santa Rosa Beach, FL, 32459
About This Home
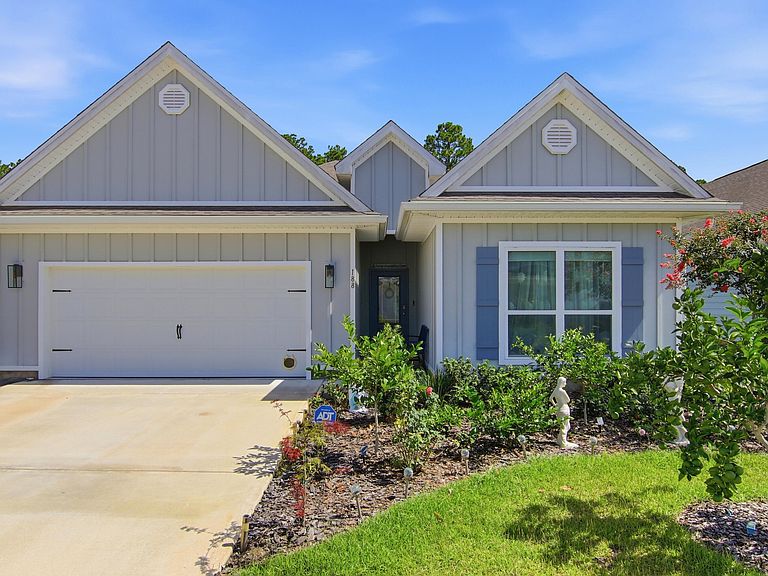
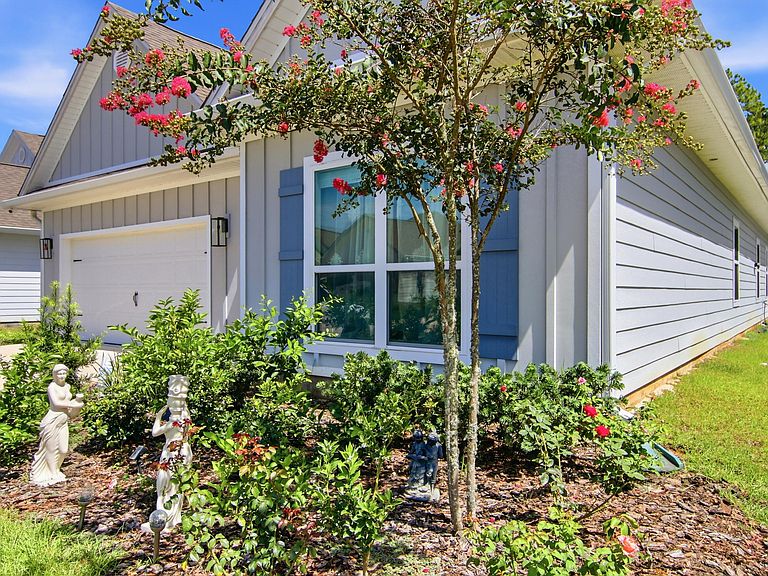
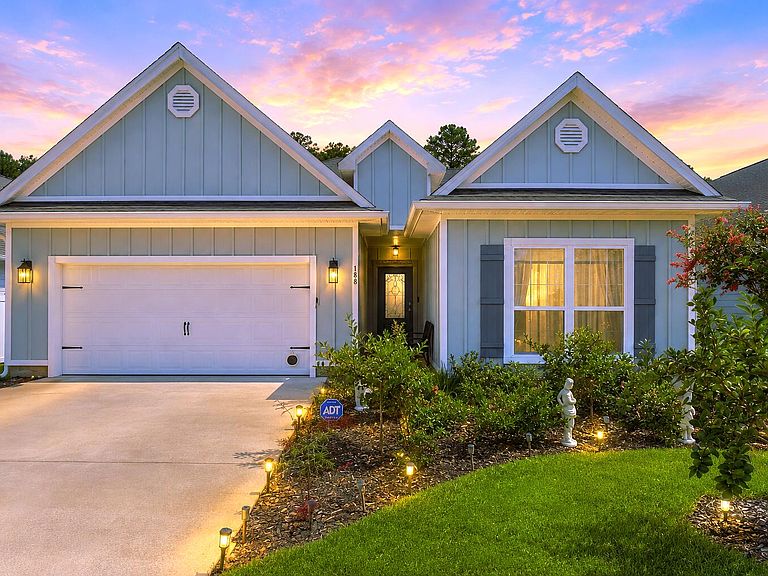
Imagine living just minutes from the sugar-white sands and emerald waters of Scenic 30A, with a backyard filled with fruit-producing citrus trees. Located less than four miles from public beach access, this beautifully maintained 4-bedroom, 3-bath home with a dedicated office features the sought-after Kennedy floor plan, offering the convenience of single-story living. Nestled in Walton's Landing, a short-term rental-friendly community, residents enjoy a community pool, scenic walking paths, tranquil ponds, and a central location. Inside, the open-concept design features vinyl plank flooring throughout, a spacious living area filled with natural light, and a beautifully appointed kitchen with quartz countertops, ivory shaker cabinetry, and ample prep space. The generous primary suite offers a large walk-in closet and a spa-inspired bath with a tiled shower and soaking tub. Additional upgrades include a security system with a doorbell camera, three exterior cameras, and upgraded ceiling fan fixtures in the bedrooms. Outside, the backyard is a true Florida retreat with more than 25 mature citrus trees - including kumquat, lemon, red navel orange, grapefruit, and mandarins-all currently producing fruit. Beautiful rose bushes enhance the front yard, while the screened-in covered porch with epoxy flooring provides the perfect place to relax and enjoy. The garage also features epoxy flooring, a whole-house water filtration system, along with a separate filtration system for the irrigation, allows you to enjoy fresh citrus right from your own trees. This home offers the perfect combination of coastal convenience and outdoor enjoyment.
Getting Around
 Car-Dependent
 Very Limited Transit
 Somewhat Bikeable
Schools
Construction
Condition
- Property condition: Construction Complete
- Year built: 2023
Materials
- Foundation: Slab
- Roof: Shingle
- Construction materials: Siding CmntFbrHrdBrd
Type & Style
- Home type: SingleFamily
- Architectural style: Craftsman
- Property subType: Single Family Residence
Interior
Appliances
- Appliances included: Dishwasher,Disposal,Dryer,Microwave,Washer,Electric Water Heater
- Laundry features: Washer/Dryer Hookup
Bedroom
- Level: First
- Area: 238.09
- Dimensions: 16.42 x 14.5
Bedroom
- Level: First
- Area: 146.625
- Dimensions: 12.75 x 11.5
Bedroom
- Level: First
- Area: 155.2075
- Dimensions: 12.67 x 12.25
Bedroom
- Level: First
- Area: 147.545
- Dimensions: 12.83 x 11.5
Bedroom
- Level: First
- Area: 113.2864
- Dimensions: 9.92 x 11.42
Bedrooms & Bathrooms
- Bedrooms: 4
- Bathrooms: 3
- Full bathrooms: 3
Dining Area
- Level: First
- Area: 100.3236
- Dimensions: 13.08 x 7.67
Family Room
- Level: First
- Area: 342.6514
- Dimensions: 19.67 x 17.42
Features
- Kitchen Island,Pantry,Split Bedroom
- Window features: Window Treatments
- Flooring: Vinyl
- Common walls with other units/homes: No Common Walls
Heating & Cooling
- Heating features: Central
- Cooling features: Central Air
Interior Area
- Total structure area: 2,116
- Total interior livable area: 2,116 sqft
Kitchen
- Level: First
- Area: 224.6314
- Dimensions: 19.67 x 11.42
Property
Details
- Parcel number: 232S20331900000170
- Zoning description: Resid Single Family
Features
- Stories: 1
- Patio & porch: Covered,Enclosed
Lot
- Lot size: 6,098 sqft
- Features: Sidewalk
- Lot size dimensions: 55 x 115
Parking
- Total spaces: 4
- Parking features: Garage Door Opener
- Has garage: Yes
- Attached garage spaces: 2
- Covered spaces: 2