


2537 Shanti Dr, Kissimmee, FL, 34746
About This Home
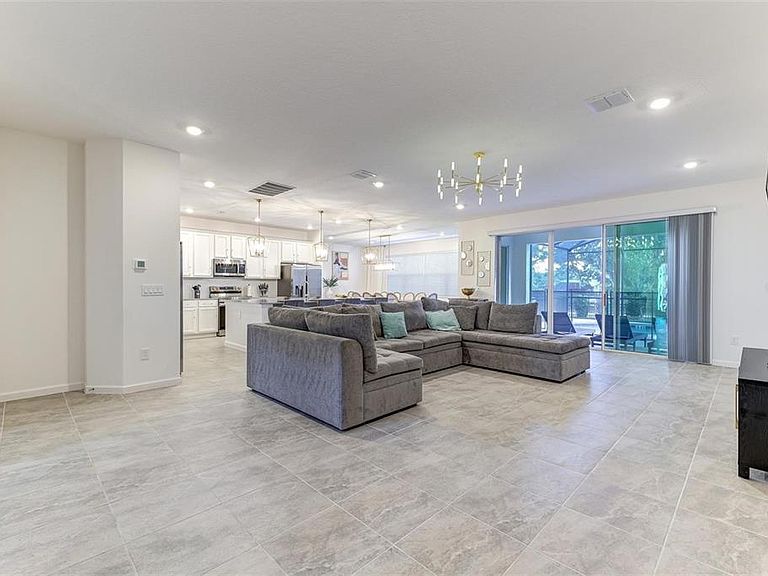
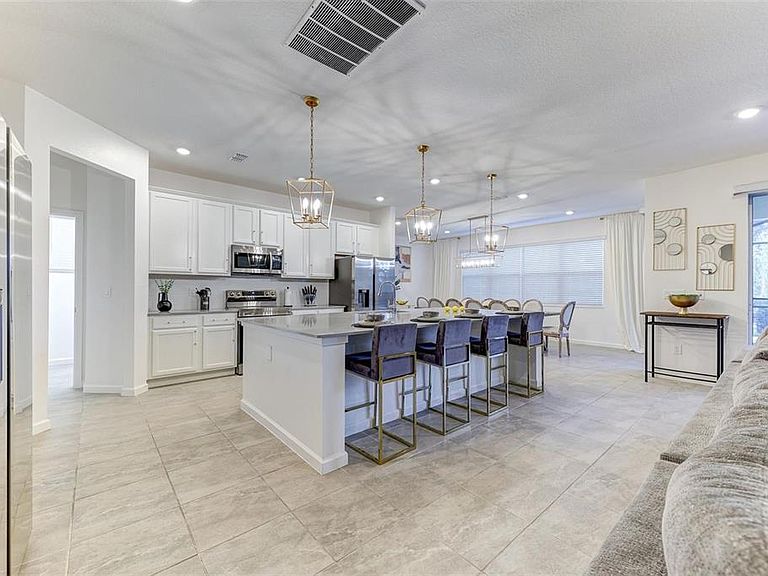
Discover your perfect Florida retreat at 2537 Shanti Dr, Kissimmee, FL. This stunning 9-bedroom, 7-bathroom home offers a luxurious and versatile getaway experience. This property is meticulously maintained featuring modern kitchen with a large island, ideal for both cooking and gathering. The spacious layout includes nine bedrooms, seven well-appointed bathrooms and an upstairs loft area, ensuring comfort and privacy for all guests. There are 3 bedrooms downstairs, one master and two other bedrooms. The remaining six bedrooms are upstairs, one master and five bedrooms. The finished garage has been converted into an air-conditioned game room, equipped with a variety of engaging activities for all ages. Outside, a screened-in heated pool and spa create a private oasis for unwinding and memorable gatherings. Ideally located just minutes from Orlando's renowned attractions, including Disney World and Universal Studios, this property is also well-suited for versatile rental opportunities, whether as an Airbnb, corporate rental, or a large family home. Combining comfort with convenience, it provides an ideal base for any Orlando adventure. Don’t miss the chance to own a slice of Kissimmee paradise.
Getting Around
 Car-Dependent
 Some Transit
 Somewhat Bikeable
Schools
Construction
Condition
- Year built: 2023
Materials
- Foundation: Block
- Roof: Tile
- Construction materials: Block,Stucco
Type & Style
- Home type: SingleFamily
- Property subType: Single Family Residence
Interior
Appliances
- Appliances included: Dishwasher,Disposal,Dryer,Microwave,Range,Refrigerator,Washer
- Laundry features: Laundry Closet,Laundry Room,Upper Level
Bedroom1
- Features: Jack & Jill Bathroom,Storage Closet
- Level: First
- Area: 110
- Dimensions: 11x10
Bedroom2
- Features: Jack & Jill Bathroom,Storage Closet
- Level: First
- Area: 110
- Dimensions: 11x10
Bedroom3
- Features: Walk-In Closet(s)
- Level: Second
- Area: 144
- Dimensions: 12x12
Bedroom4
- Features: Storage Closet
- Level: Second
- Area: 144
- Dimensions: 12x12
Bedroom5
- Features: Storage Closet
- Level: Second
- Area: 143
- Dimensions: 11x13
Bedrooms & Bathrooms
- Bedrooms: 9
- Bathrooms: 7
- Full bathrooms: 7
Features
- Ceiling Fan(s),Eating Space In Kitchen,High Ceilings,Kitchen/Family Room Combo,Open Floorplan,Primary Bedroom Main Floor,PrimaryBedroom Upstairs,Walk-In Closet(s)
- Door features: Outdoor Shower,Sliding Doors
- Window features: Blinds
- Flooring: Carpet,Ceramic Tile
Heating & Cooling
- Heating features: Central,Electric
- Cooling features: Central Air
Interior Area
- Total structure area: 4,838
- Total interior livable area: 4,267 sqft
Kitchen
- Level: First
Living Room
- Features: Linen Closet
- Level: First
- Area: 299
- Dimensions: 13x23
Loft
- Features: Linen Closet
- Level: Second
- Area: 150
- Dimensions: 10x15
Other
- Features: Storage Closet
- Level: Second
- Area: 120
- Dimensions: 10x12
Other
- Features: Storage Closet
- Level: Second
- Area: 132
- Dimensions: 11x12
Primary Bedroom
- Features: Shower No Tub,Walk-In Closet(s)
- Level: First
- Area: 208
- Dimensions: 13x16
Primary Bedroom
- Features: Walk-In Closet(s)
- Level: Second
- Area: 196
- Dimensions: 14x14
Property
Details
- Parcel number: 122528540900011960
- Zoning: RESI
- Special condition: None
Features
- Levels: Two
- Stories: 2
- Private pool: Yes
- Pool features: Child Safety Fence,Heated,Lighting,Screen Enclosure
- Exterior features: Irrigation System,Outdoor Shower,Sidewalk,Storage
- Has spa: Yes
- Spa features: Heated,In Ground
- Fencing: Fenced
Lot
- Lot size: 8,276 sqft
Parking
- Total spaces: 2
- Parking features: Garage - Attached
- Has garage: Yes
- Attached garage spaces: 2
- Covered spaces: 2
Climate Risk is Financial Risk
Every home has a financial story beyond the listing price. Below, you’ll see the climate risks that could affect this property — and in Bills & Affordability, how those risks may influence repairs, insurance, utilities, and long-term value.
Biggest Threats for This Home
- Lightning

- Strong Wind

- Inland Flooding

- Tornado

- Hurricane

- Wildfire

How This Home’s Risks Compare
FEMA Declared Disasters in Osceola County and Florida
Understanding the Costs
Financial advisors generally recommend spending no more than 30% of your gross household income on housing costs. In practice, many households stretch to 35% or beyond — especially in high-cost markets.
Estimated Costs Today
| Monthly | Annual | |
|---|---|---|
| Mortgage | $4,040 | $48,480 |
| Home Insurance * | $467 | $5,604 |
| Property Taxes | $988 | $11,856 |
| Electricity | $429 | $5,153 |
| Total | $5,924 | $71,088 |
Income You'd Need if You Spent...
Florida FAIR Plan Programs

How Costs Could Change Over Time
Climate risk is quickly impacting all of the major home ownership costs. Adjust the growth rates and percentage of income spent on housing below to see how your housing costs could change over the next 10 years — and what income you'd need to keep up.
Comparing Against the Market
Price Per Sq Ft
vs Other Active Listings
Avg $/sqft
vs Homes Sold Last Month
Median $/sqft
Current Market Trends
Median Price Per Square Foot
The median price per square foot of homes sold in this area each month. Compare this to this listing's price per square foot to gauge whether the home is priced in line with recent sales.
Historicals for This Listing
Zestimate History ($/sqft)
No zestimate history available
Price History
| Date | Event | Price |
|---|---|---|
| 2026-04-06 | Price change | $799,000 |
| 2026-01-22 | Price change | $850,000 |
| 2025-10-16 | Price change | $875,000 |
| 2025-06-20 | Listed for sale | $899,000 |
| 2025-02-10 | Listing removed | $899,000 |
| 2025-01-09 | Price change | $899,000 |
| 2024-12-12 | Price change | $950,000 |
| 2024-09-06 | Listed for sale | $999,000 |
| 2023-11-15 | Listing removed | -- |
| 2023-10-09 | Listed for sale | $950,000 |
| 2023-10-09 | Listing removed | -- |
| 2023-09-12 | Listed for rent | $5,000 |
 View on Zillow