


1740 Spruce St, Farmington, MN, 55024
About This Home
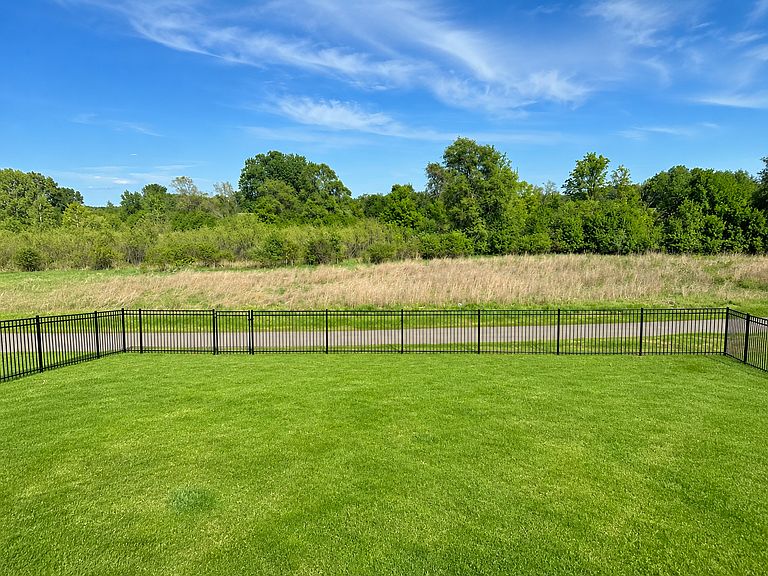
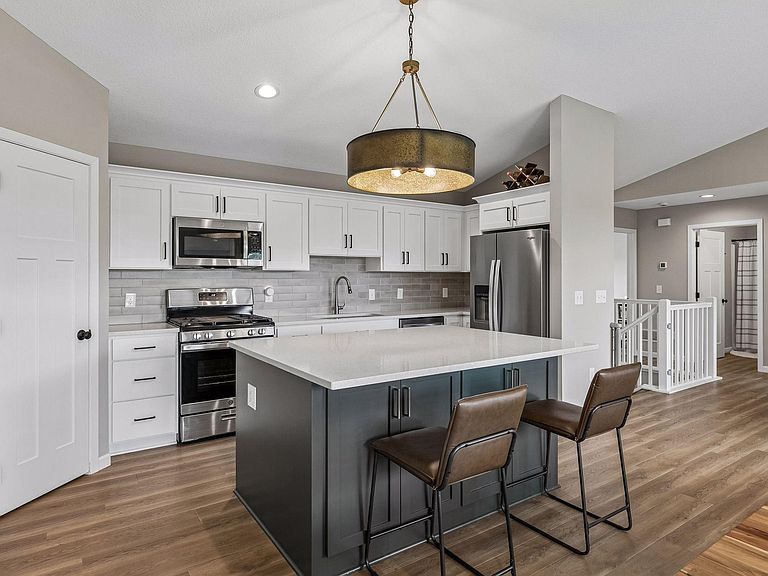
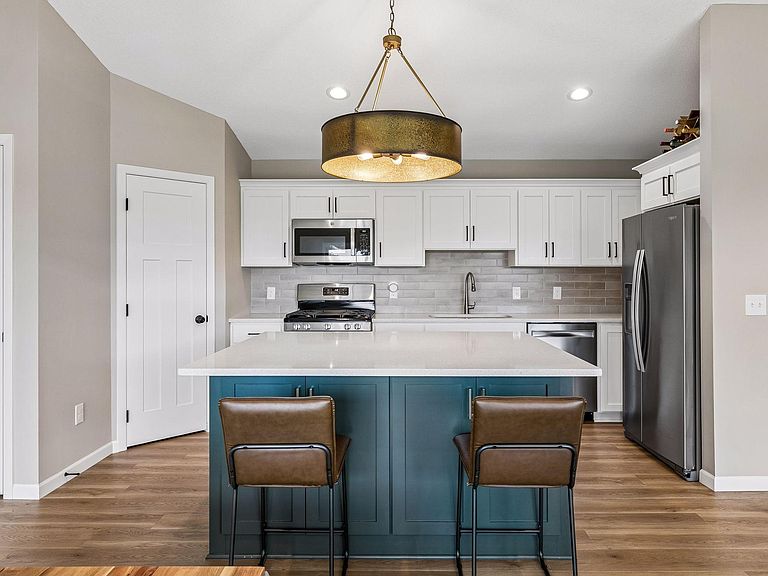
This home is better-than-new opportunity without the wait, expense, or uncertainty of new constructions. Why 1740 Spruce St wins - built in 2023 - essentially new construction without builder timelines. - 5 bedrooms, 3 bathrooms - Open-concept layout that todays buyers want - Fully fenced backyard (major value buyers don't have to install themselves) - Backs to woods and walking path for privacy and views. - Move-In-Ready - Available only due to seller relocation - Located in the Sapphire Lake area of Farmington - Neighborhood Selling Points Family-Friendly Community Farmington attracts buyers who want newer homes, larger lots, trails, parks and a strong community involvement while remaining more affordable than many neighboring south-metro communities.
Getting Around
 Car-Dependent
 Very Limited Transit
 Somewhat Bikeable
Schools
Construction
Condition
- Year built: 2023
Type & Style
- Home type: SingleFamily
- Property subType: Single Family
Interior
Appliances
- Appliances included: Cooktop,Dishwasher,Disposal,Dryer,Microwave,Range,Refrigerator,Stainless Steel Appliance(s),Washer
- Laundry features: Lower Level,Laundry Room
Basement
- Has basement: Yes
- Basement: Daylight,Drainage System,Finished,Full,Storage Space,Walk-Out Access
Bedroom
- Level: Upper
- Area: 168
- Dimensions: 12x14
Bedroom2
- Level: Upper
- Area: 121
- Dimensions: 11x11
Bedroom3
- Level: Upper
- Area: 121
- Dimensions: 11x11
Bedroom4
- Level: Lower
- Area: 110
- Dimensions: 11x10
Bedroom5
- Level: Lower
- Area: 100
- Dimensions: 10x10
Bedrooms & Bathrooms
- Bedrooms: 5
- Bathrooms: 3
- Full bathrooms: 1
- 3/4 bathrooms: 2
Dining Room
- Level: Upper
- Area: 108
- Dimensions: 12x9
Family Room
- Level: Lower
- Area: 300
- Dimensions: 20x15
Features
- Number of fireplaces: 1
- Fireplace features: Electric,Living Room
- Fireplace: Yes
- Finished area below ground: 1,175
- Finished area above ground: 1,399
Flex Room
- Level: Lower
- Area: 225
- Dimensions: 15x15
Heating & Cooling
- Heating features: Forced Air
- Cooling features: Central Air
Interior Area
- Total structure area: 2,574
- Total interior livable area: 2,574 sqft
Kitchen
- Level: Upper
- Area: 165
- Dimensions: 15x11
Laundry
- Level: Lower
- Area: 119
- Dimensions: 17x7
Living Room
- Level: Upper
- Area: 168
- Dimensions: 14x12
Property
Accessibility
- Accessibility features: None
Details
- Parcel number: 146520304060
- Zoning description: Residential-Single Family
- Foundation area: 1399
Features
- Levels: Multi/Split
- Fencing: Full
Lot
- Lot size: 8,276 sqft
- Lot size dimensions: 0
Parking
- Total spaces: 3
- Parking features: Attached,Garage Door Opener
- Has garage: Yes
- Attached garage spaces: 3
- Covered spaces: 3
- Has uncovered spaces: Yes